Share this with your friends


+17064789800
Cox Realty,llc
11124 Moonsail Drive, Parrish, FL 34219
- $534,900
- 4
- BD
- 3
- BA
- 2,710
- SqFt






- List Price
- $534,900
- Status
- ACTIVE
- Days on Market
- 111
- Price Change
- ▼ $5,000 1790013582
- MLS#
- A4697337
- Subtype
- Residential
- Style
- Two Story
- Year Built
- 2023
- Bedrooms
- 4
- Bathrooms
- 3
- Full Baths
- 3
- Living Area
- 2,710
- Lot Size
- 6,569
- Acres
- 0.15
- Subdivision
- Isles At Bayview
- MLS Area Major
- Parrish
Property Description
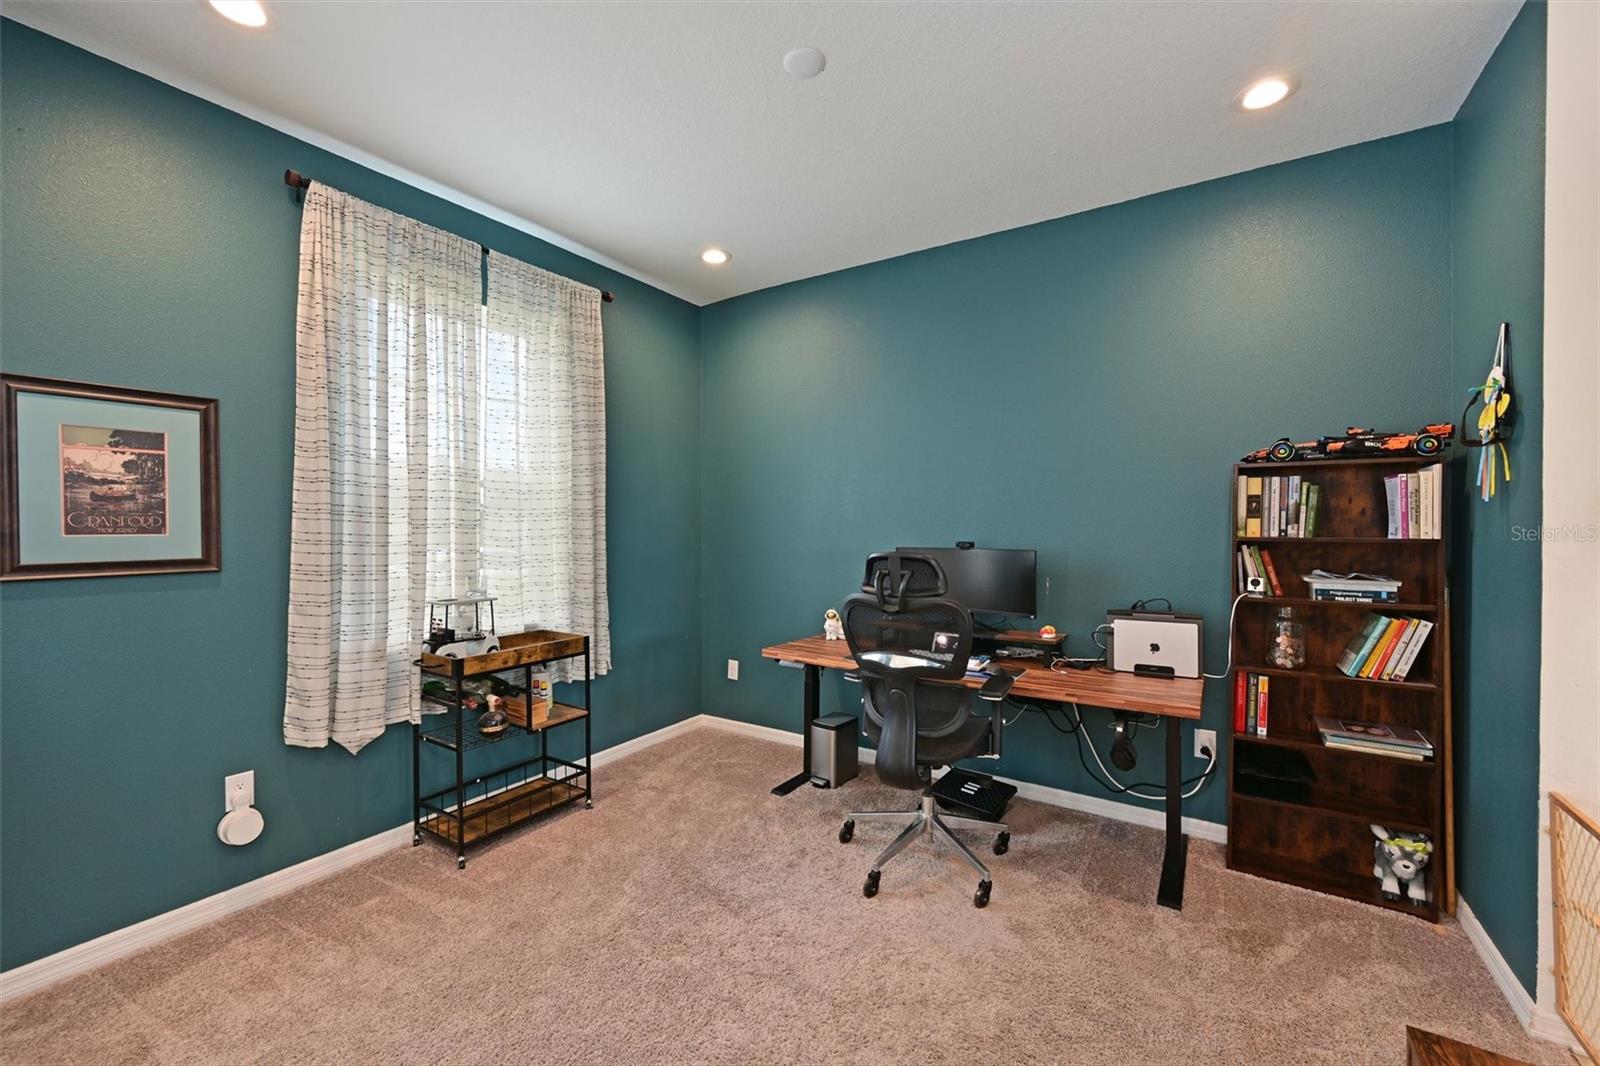
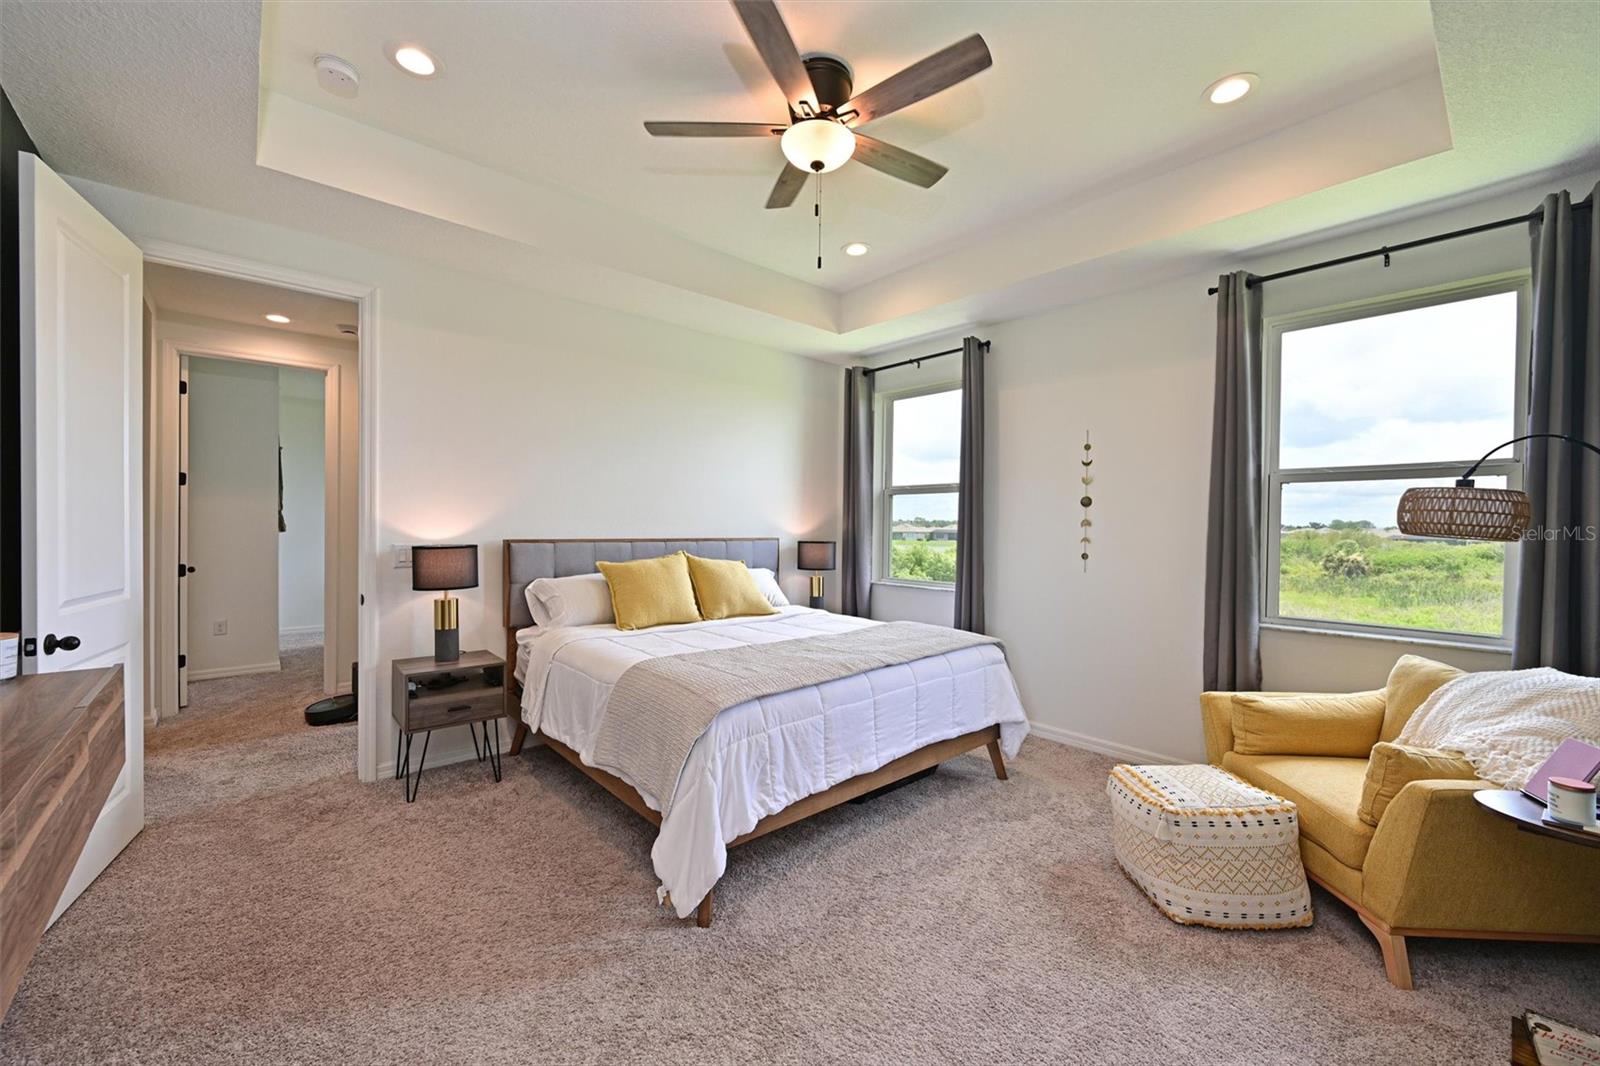
SELLER IS OFFERING $5000 TOWARD BUYER'S CLOSING COSTS and WILL PAY HOA FEES FOR A YEAR!! Welcome to this beautifully designed 4-bedroom, 3-bath home located in the highly sought-after Isles at BayView community in Parrish, Florida. Offering 2,710 square feet of thoughtfully crafted living space, this home combines modern style with everyday comfort. Step inside to discover elevated design touches throughout, including trendy designer light fixtures, a stunning custom-built fireplace, and an open, inviting floor plan perfect for both entertaining and daily living. The spacious loft provides additional flexible living space, ideal for a media room, home office, or play area. Also of mention is the gourmet kitchen and butler's pantry! Enjoy peace and privacy with no rear neighbors and serene conservation views behind the home, creating the perfect backdrop for relaxing mornings and tranquil evenings. The covered lanai extends your living space outdoors, offering a comfortable place to unwind while taking in the natural surroundings. With its stylish upgrades, generous layout, bonus room/den, and desirable location, this exceptional home is the perfect blend of luxury, functionality, and Florida living.
Additional Information
- Interior Features
- Ceiling Fans(s), PrimaryBedroom Upstairs, Solid Surface Counters, Stone Counters
- Exterior Features
- Awning(s)
- Taxes
- $2,469
- HOA Fee
- $175
- HOA Freqency
- Annually
- Community Features
- No Deed Restriction
- Property Description
- Two Story
- Zoning
- RSF
- Appliances
- Dishwasher, Disposal, Dryer, Electric Water Heater, Microwave, Range, Range Hood, Refrigerator, Washer
- Heating
- Central
- Air Conditioning
- Central Air
- Exterior Construction
- Block
- Exterior Features
- Awning(s)
- Levels
- Two
- Roof
- Shingle
- Foundation
- Slab
- Garage
- 2 Car Garage
- Garage Spaces
- 2
- Elementary School
- Barbara A. Harvey Elementary
- Middle School
- Buffalo Creek Middle
- High School
- Parrish Community High
Listing courtesy of FINE PROPERTIES. 941-782-0000
Mortgage Calculator
StellarMLS is the source of this information via Internet Data Exchange Program. All listing information is deemed reliable but not guaranteed and should be independently verified through personal inspection by appropriate professionals. Listings displayed on this website may be subject to prior sale or removal from sale. Availability of any listing should always be independently verified. Listing information is provided for consumer personal, non-commercial use, solely to identify potential properties for potential purchase. All other use is strictly prohibited and may violate relevant federal and state law. Data last updated on