12349 Wood Sage Terrace, Lakewood Ranch, FL 34202
- $379,900
- 3
- BD
- 2
- BA
- 1,395
- SqFt




- List Price
- $379,900
- Status
- ACTIVE
- Days on Market
- 52
- MLS#
- A4696588
- Subtype
- Residential
- Foreclosure
- Yes
- Style
- One Story
- Year Built
- 1997
- Bedrooms
- 3
- Bathrooms
- 2
- Full Baths
- 2
- Living Area
- 1,395
- Lot Size
- 8,364
- Acres
- 0.19
- Subdivision
- Summerfield Village
- MLS Area Major
- Bradenton/Lakewood Ranch/Lakewood Rch
Property Description
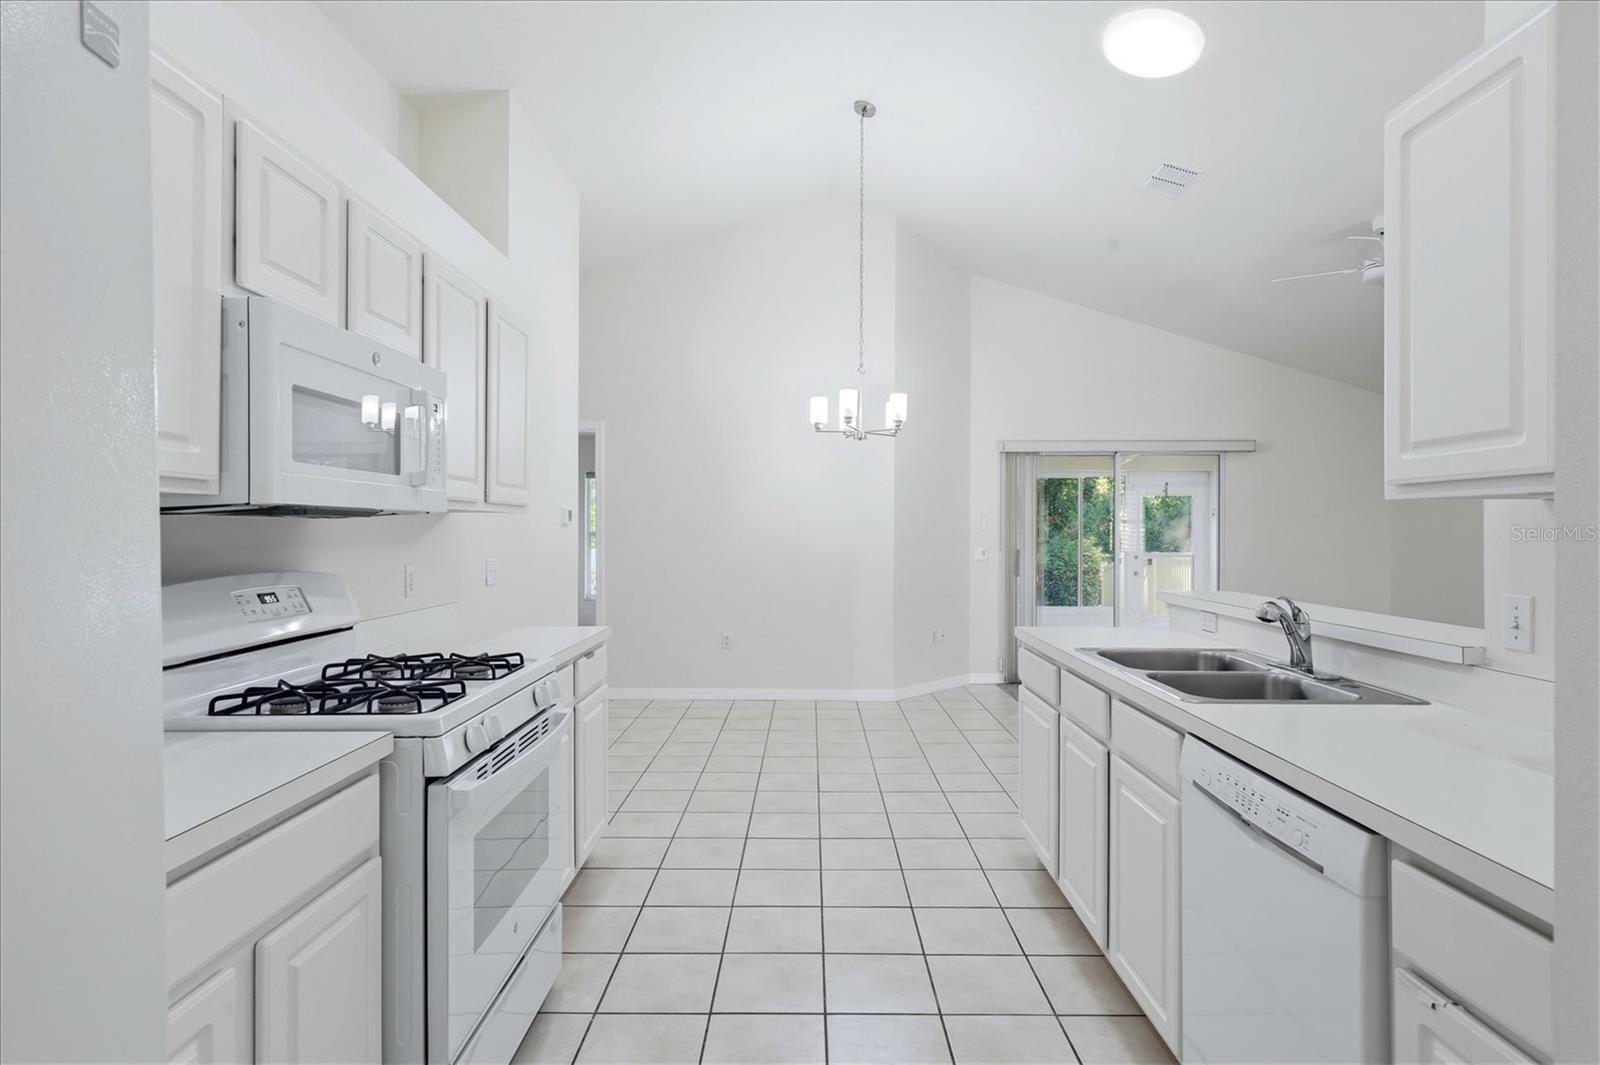
This well-maintained 3-bedroom, 2-bath home offers 1,395 square feet of comfortable living space in the desirable Summerfield community. The open floor plan features vaulted ceilings, a bright breakfast area, and a spacious Florida room overlooking a peaceful preserve, creating a private and serene setting. Situated on a quiet cul-de-sac, the property enjoys preserve views along one side and behind the home, with a large lake located just beyond the preserve. Recent updates include fresh interior paint and new carpet in the bedrooms, while ceramic tile flooring runs throughout the main living areas for easy maintenance. An indoor laundry closet adds convenience. Residents of Summerfield enjoy access to a community pool and maintenance free living. All the benefits of living in Lakewood Ranch, one of the nation's premier master-planned communities, known for its extensive parks, nature trails, top-rated schools, recreational amenities, shopping, dining, and proximity to the vibrant destinations of Bradenton and Sarasota. Summerfield is especially popular for its mature landscaping, friendly atmosphere, scenic lakes and preserves, and convenient access to everything Lakewood Ranch has to offer.
Additional Information
- Interior Features
- Ceiling Fans(s), Eat-in Kitchen, High Ceilings, Living Room/Dining Room Combo, Open Floorplan, Vaulted Ceiling(s)
- Exterior Features
- Sliding Doors
- Taxes
- $1,574
- HOA Fee
- $580
- HOA Freqency
- Quarterly
- Community Features
- No Deed Restriction
- Property Description
- One Story
- Zoning
- PDR/WPE/
- Appliances
- None
- Heating
- Central
- Air Conditioning
- Central Air
- Exterior Construction
- Block, Stucco
- Exterior Features
- Sliding Doors
- Stories
- 1
- Levels
- One
- Roof
- Shingle
- Foundation
- Slab
- Garage
- 1 Car Garage
- Garage Spaces
- 1
- View
- Park/Greenbelt
Listing courtesy of ALLEGIANT REAL ESTATE GROUP. 941-685-3958
Mortgage Calculator
StellarMLS is the source of this information via Internet Data Exchange Program. All listing information is deemed reliable but not guaranteed and should be independently verified through personal inspection by appropriate professionals. Listings displayed on this website may be subject to prior sale or removal from sale. Availability of any listing should always be independently verified. Listing information is provided for consumer personal, non-commercial use, solely to identify potential properties for potential purchase. All other use is strictly prohibited and may violate relevant federal and state law. Data last updated on