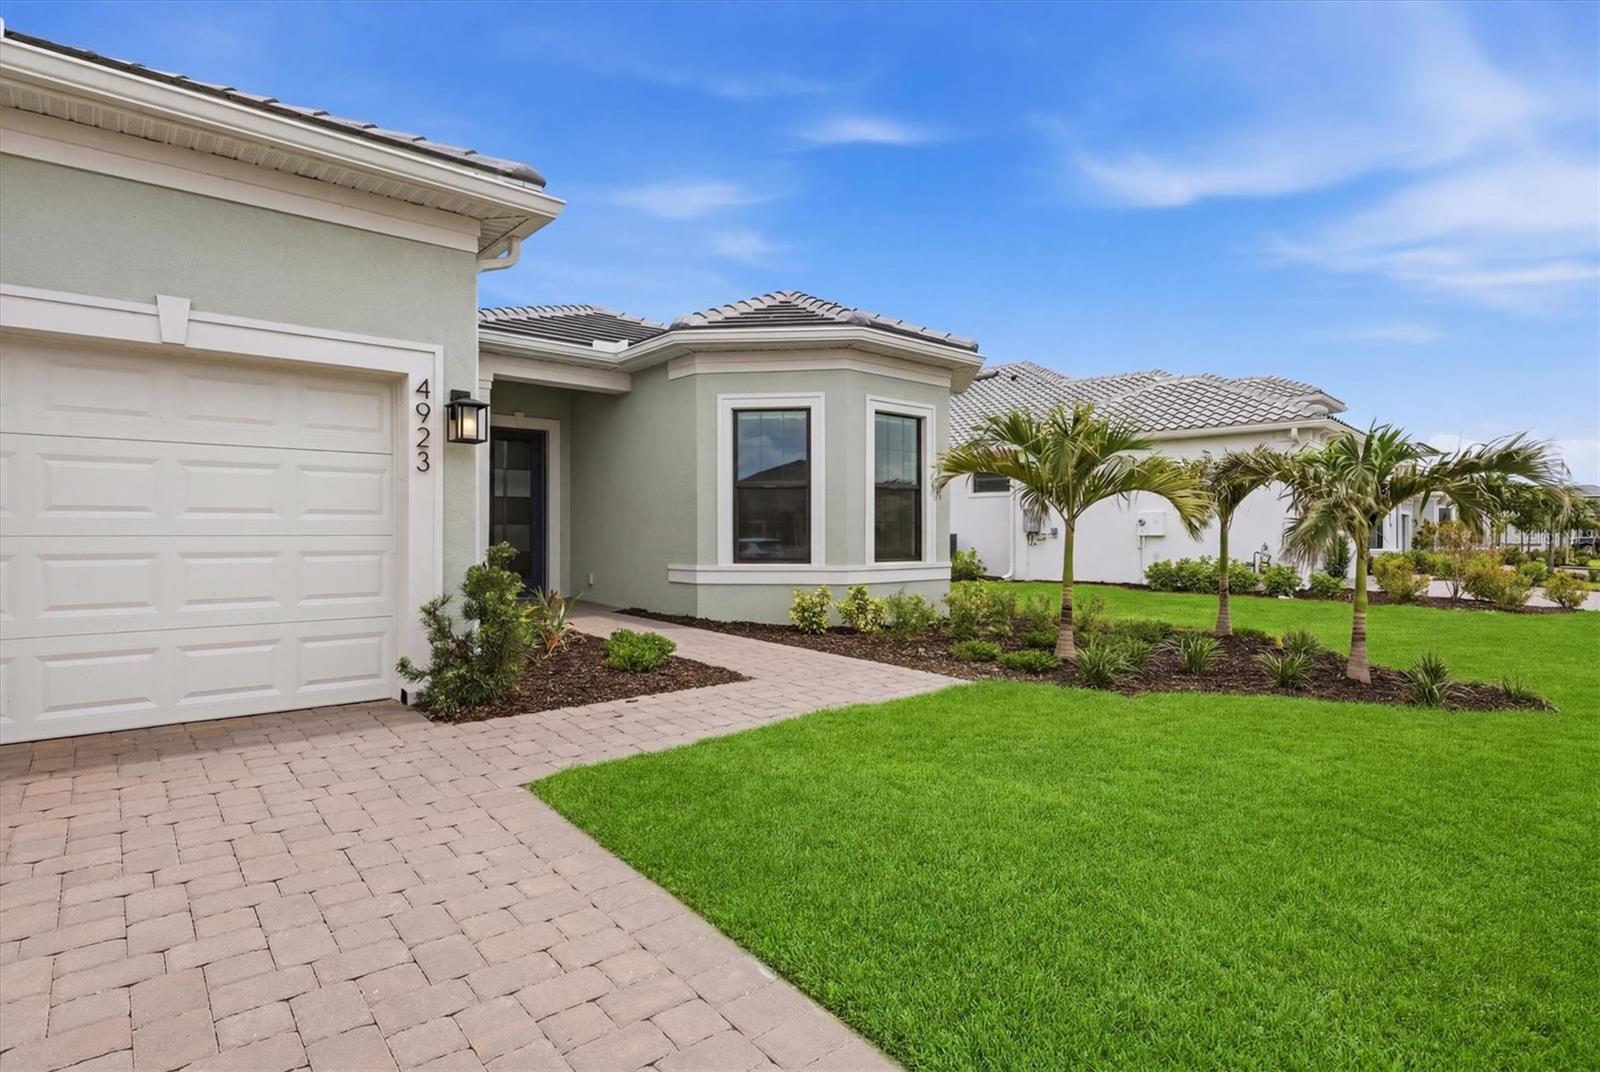
4923 Empire Landing Run, Lakewood Ranch, FL 34211
- $1,165,000
- 3
- BD
- 3
- BA
- 2,483
- SqFt














- List Price
- $1,165,000
- Status
- ACTIVE
- Days on Market
- 47
- Price Change
- ▼ $110,000 1783564690
- MLS#
- A4696296
- Subtype
- Residential
- Style
- One Story
- Architectural Style
- Ranch
- New Construction
- Yes
- Year Built
- 2026
- Bedrooms
- 3
- Bathrooms
- 3
- Full Baths
- 3
- Living Area
- 2,483
- Lot Size
- 13,469
- Acres
- 0.31
- Subdivision
- Del Webb Ph Iv
- Building Name
- Pulte
- MLS Area Major
- Bradenton/Lakewood Ranch Area
Property Description
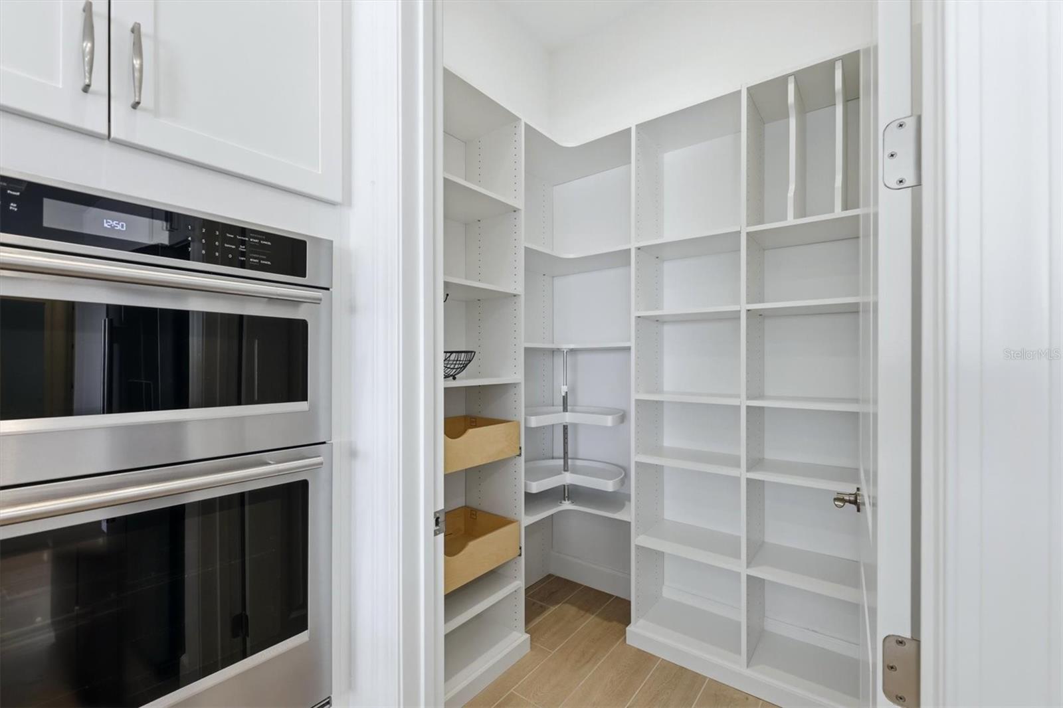
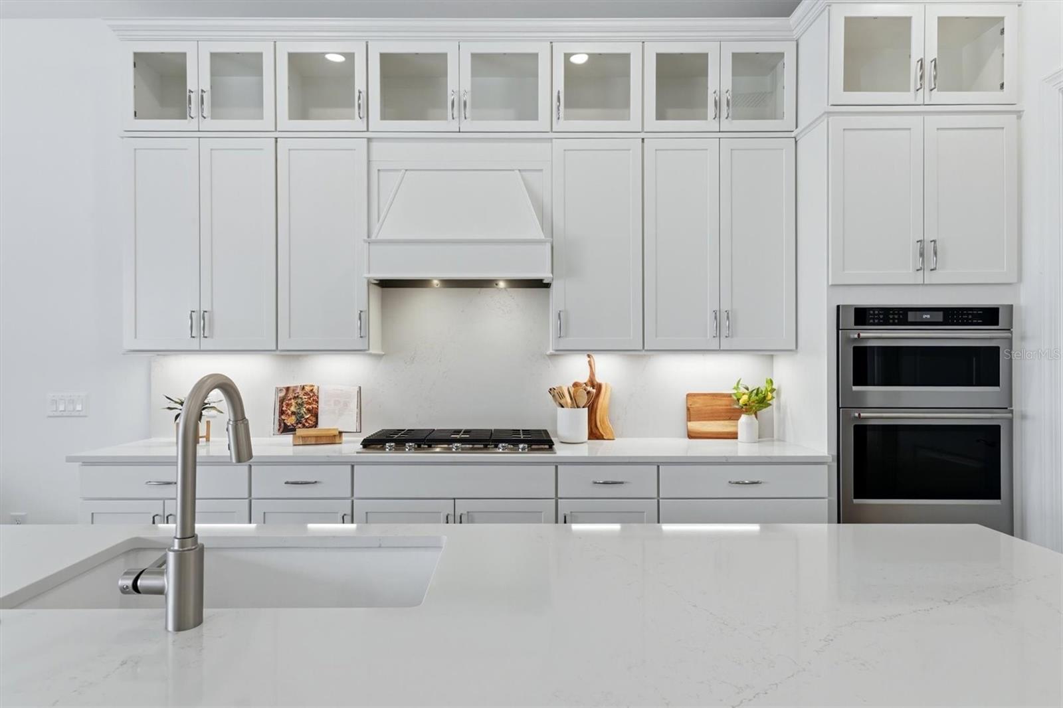
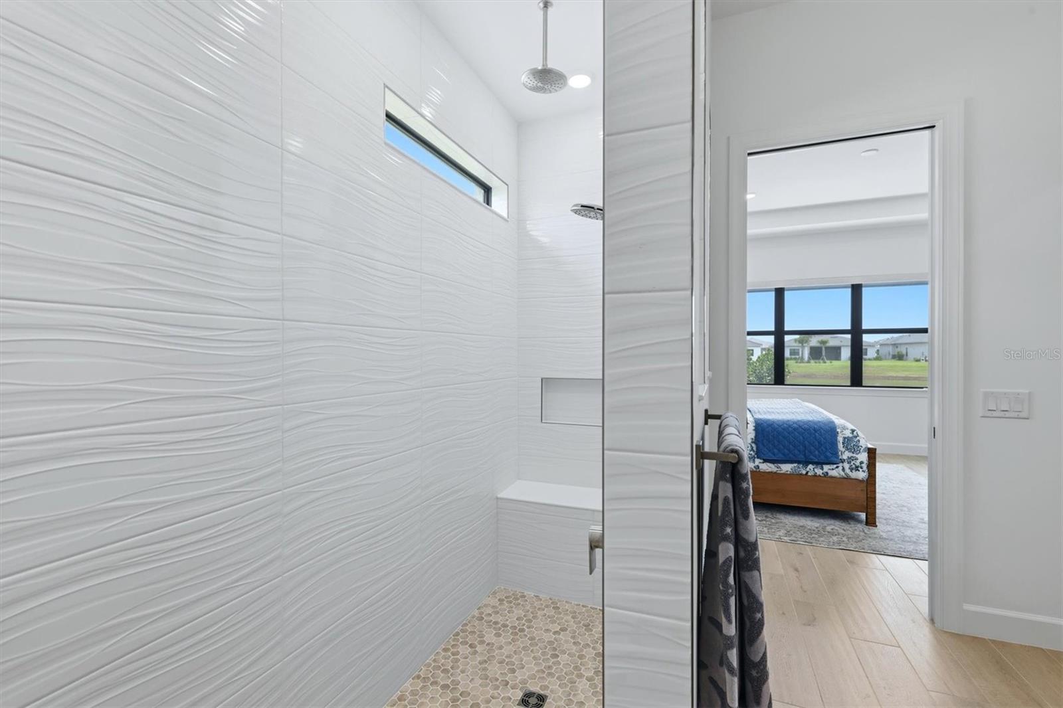
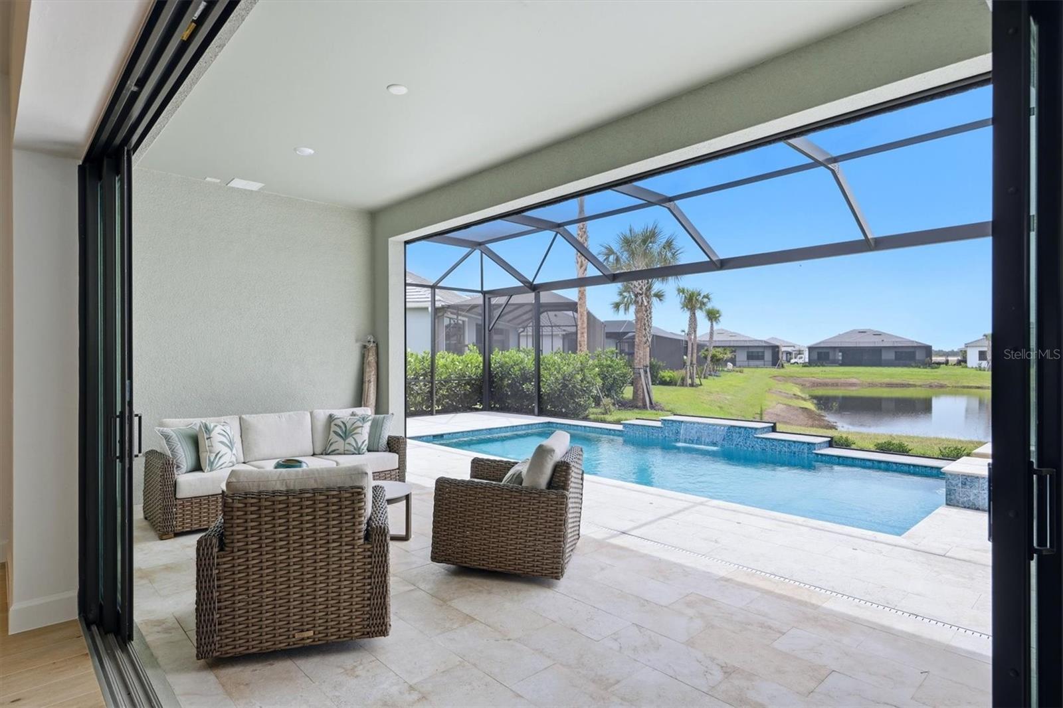
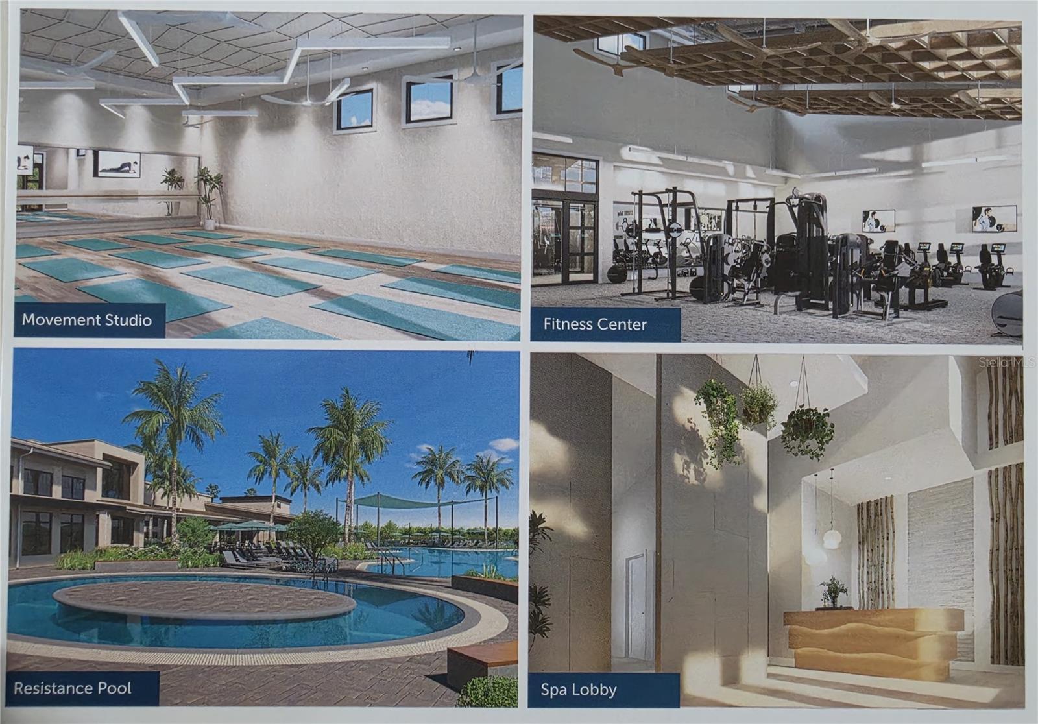
Virtually Staged. True resort style living at it's finest! Unwind and relax in this new home that is being beautiful new home!! Walk into a large open floor plan and enjoy your pool and water views. This home offers 3 spacious bedrooms and a flex room with french doors for added privacy. The gourmet kitchen has a large island for entertaining, custom built ins in the walk in pantry, kitchen aid stainless steel appliances and opens to the dining and living space. Trey ceilings open up the living room with a built in fireplace and accent wall with flat screen tv and a zero corner sliding doors that lead out to the covered lanai. triple split floor plan allows for all guests privacy, master suite is large with huge custom built in closet, extended walk in shower, and double sinks. Guest bedrooms have custom built in closets, laundry and hallway drop zone also have custom built-ins for added storage. Relax in your salt water pool or heated spa and overlook the water views thru your panoramic screen. Lanai is pre-plumbed for an outdoor kitchen and also features a retractable screen for added privacy when needed. Impact windows and doors, custom blinds, epoxy floors in 3 extended garage, large lot and plenty of parking space in the driveway. DEL WEBB CATALINA will be full of amenities, lifestyle director, restaurant, pickle ball, resort pool, fitness, and much more. Why wait to build, or add a pool when this one has it!!
Additional Information
- Amenities
- Clubhouse, Fitness Center, Gated, Pickleball Court(s), Pool, Spa/Hot Tub, Tennis Court(s)
- Interior Features
- Built-in Features, High Ceilings, Kitchen/Family Room Combo, Open Floorplan, Pest Guard System, Primary Bedroom Main Floor, Solid Surface Counters, Tray Ceiling(s), Walk-In Closet(s), Window Treatments
- Taxes
- $2,428
- HOA Fee
- $1,217
- HOA Freqency
- Quarterly
- Financing
- Cash, Conventional
- Location
- Landscaped
- Community Features
- Clubhouse, Community Mailbox, Deed Restrictions, Fitness Center, Gated Community - Guard, Golf Carts OK, Pool, Restaurant, Sidewalks, Street Lights
- Property Description
- One Story
- Zoning
- RES
- Appliances
- Dishwasher, Disposal, Dryer, Microwave, Range, Refrigerator, Washer
- Heating
- Central
- Air Conditioning
- Central Air
- Exterior Construction
- Block
- Stories
- 1
- Levels
- One
- Roof
- Shingle
- Foundation
- Slab
- Pool
- Yes
- Pool Type
- In Ground, Salt Water
- Parking
- Driveway, Garage Door Opener
- Parking Features
- Driveway, Garage Door Opener
- Garage
- 3 Car Garage
- Garage Spaces
- 3
- Garage Features
- Driveway, Garage Door Opener
- View
- Pool, Water
Listing courtesy of BERKSHIRE HATHAWAY HOMESERVICE. 941-907-2000
Mortgage Calculator
StellarMLS is the source of this information via Internet Data Exchange Program. All listing information is deemed reliable but not guaranteed and should be independently verified through personal inspection by appropriate professionals. Listings displayed on this website may be subject to prior sale or removal from sale. Availability of any listing should always be independently verified. Listing information is provided for consumer personal, non-commercial use, solely to identify potential properties for potential purchase. All other use is strictly prohibited and may violate relevant federal and state law. Data last updated on