11409 56th Street Circle E, Parrish, FL 34219
- $424,900
- 3
- BD
- 2
- BA
- 1,598
- SqFt






- List Price
- $424,900
- Status
- ACTIVE
- Days on Market
- 102
- Price Change
- ▼ $4,100 1788405790
- MLS#
- A4696084
- Subtype
- Residential
- Style
- One Story
- Year Built
- 2005
- Bedrooms
- 3
- Bathrooms
- 2
- Full Baths
- 2
- Living Area
- 1,598
- Lot Size
- 6,656
- Acres
- 0.15
- Subdivision
- Lexington
- MLS Area Major
- Parrish
Property Description
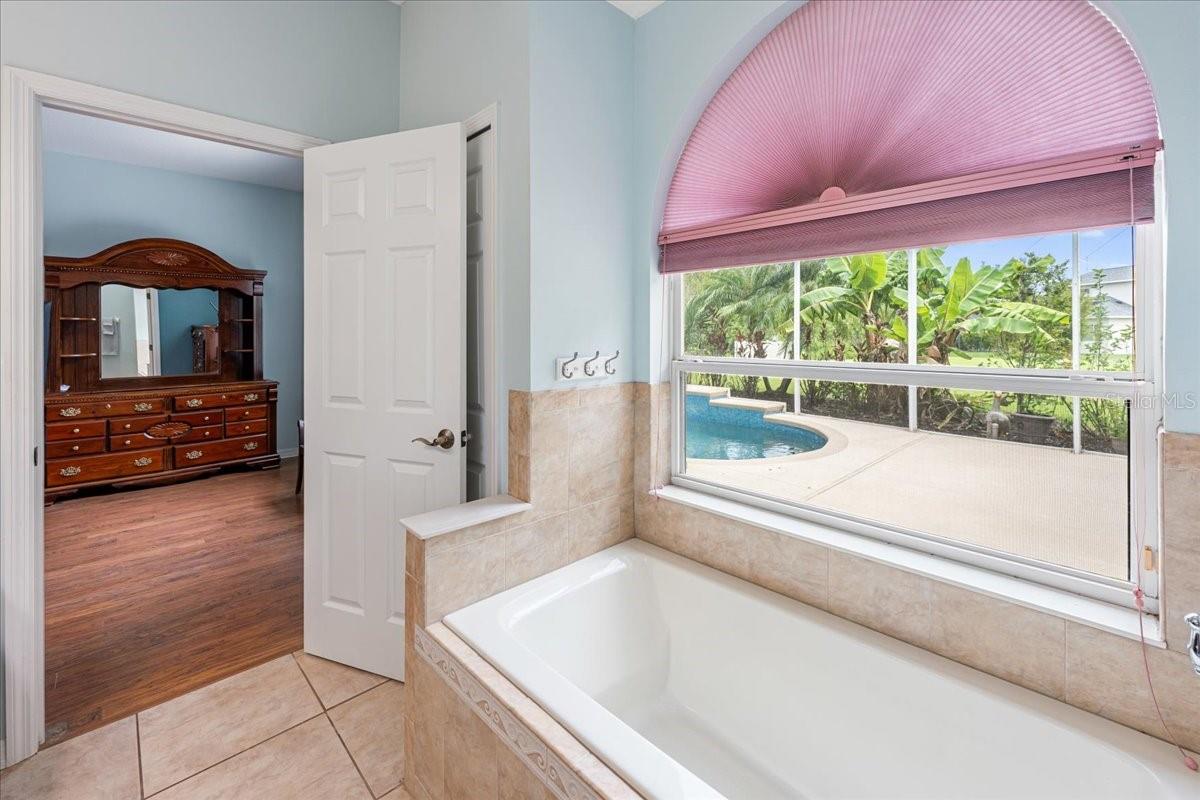
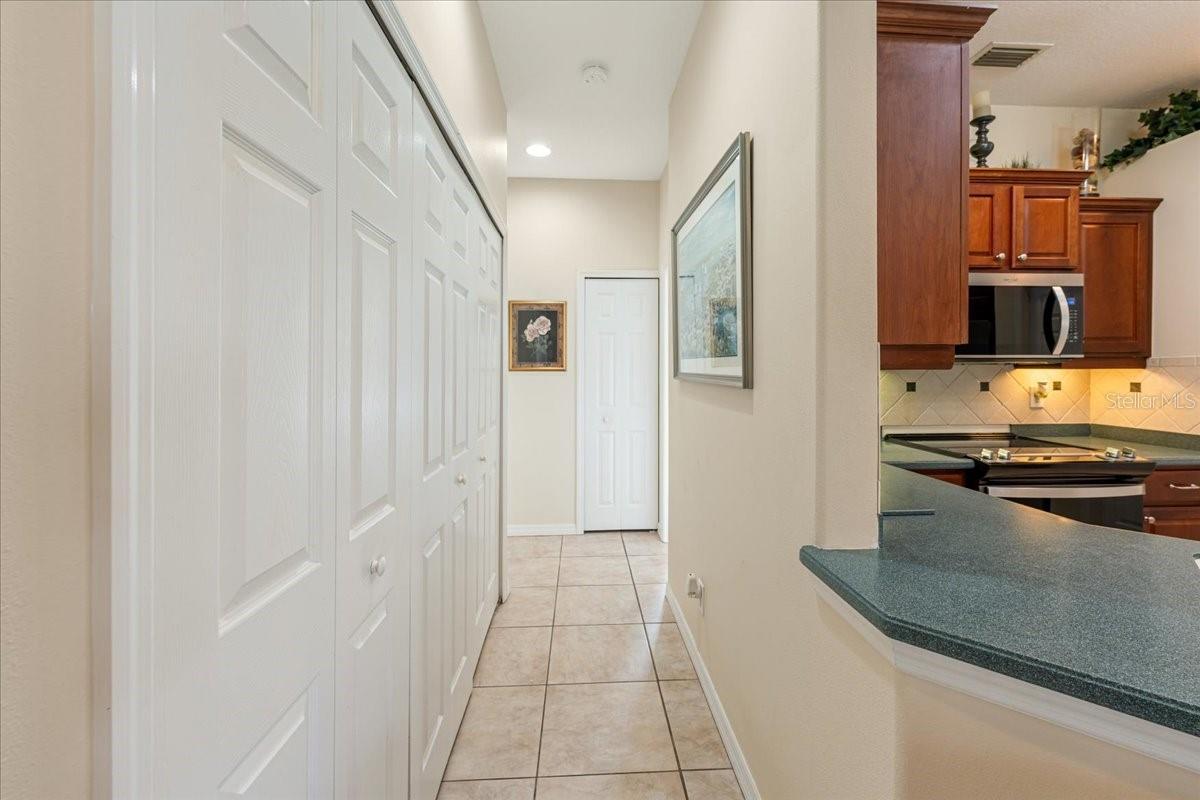
Welcome to this beautifully updated, turnkey furnished pool home in Lexington, one of Parrish’s established and convenient communities. Offering 3 bedrooms, 2 baths, 1,598 square feet, and a 2-car garage, this home is designed for easy Florida living with a comfortable layout, private outdoor space, and a long list of recent improvements. Major updates include a roof replaced in May 2023, new HVAC, new stainless steel kitchen appliances, a resurfaced gunite pool in 2025, exterior paint in 2026, and a new garage door opener and spring. The screened pool area is a true highlight, featuring solar heating so you can enjoy more time in the water throughout the year. Inside, the home is bright, welcoming, and move-in ready, with furnishings included for a seamless transition. Whether you are looking for a full-time residence, seasonal retreat, or furnished Florida getaway, this home offers the convenience of a well-maintained property with many of the big-ticket items already addressed. Lexington residents enjoy a neighborhood setting with community amenities that include a pool, playground/splash area, basketball and pickleball courts, walking trails, and scenic lakes, along with a Parrish location close to shopping, dining, schools, and commuter routes including I-75. This is a wonderful opportunity to own a furnished pool home in a desirable Parrish neighborhood.
Additional Information
- Amenities
- Basketball Court, Park, Pickleball Court(s), Playground, Pool
- Interior Features
- Ceiling Fans(s), High Ceilings, Primary Bedroom Main Floor, Solid Surface Counters, Thermostat, Tray Ceiling(s), Walk-In Closet(s), Window Treatments
- Exterior Features
- Sidewalk
- Taxes
- $589
- HOA Fee
- $106
- HOA Freqency
- Monthly
- Financing
- Cash, Conventional, FHA, VA Loan
- Community Features
- Irrigation-Reclaimed Water, Playground, Pool, Sidewalks, No Deed Restriction
- Property Description
- One Story
- Zoning
- PDR
- Appliances
- Dishwasher, Disposal, Dryer, Electric Water Heater, Microwave, Range, Refrigerator, Washer
- Heating
- Central
- Air Conditioning
- Central Air
- Exterior Construction
- Block, Stucco
- Exterior Features
- Sidewalk
- Levels
- One
- Roof
- Shingle
- Foundation
- Slab
- Pool
- Yes
- Pool Type
- Gunite, In Ground, Screen Enclosure, Solar Heat
- Garage
- 2 Car Garage
- Garage Spaces
- 2
- Elementary School
- Barbara A. Harvey Elementary
- Middle School
- Buffalo Creek Middle
- High School
- Parrish Community High
- View
- Trees/Woods
Listing courtesy of FINE PROPERTIES. 941-782-0000
Mortgage Calculator
StellarMLS is the source of this information via Internet Data Exchange Program. All listing information is deemed reliable but not guaranteed and should be independently verified through personal inspection by appropriate professionals. Listings displayed on this website may be subject to prior sale or removal from sale. Availability of any listing should always be independently verified. Listing information is provided for consumer personal, non-commercial use, solely to identify potential properties for potential purchase. All other use is strictly prohibited and may violate relevant federal and state law. Data last updated on