15227 Sunny Day Drive, Lakewood Ranch, FL 34211
- $319,900
- 3
- BD
- 3
- BA
- 1,925
- SqFt




- List Price
- $319,900
- Status
- ACTIVE
- Days on Market
- 108
- Price Change
- ▼ $10,000 1789068129
- MLS#
- A4694858
- Subtype
- Residential
- Style
- Two Story
- Year Built
- 2022
- Bedrooms
- 3
- Bathrooms
- 3
- Full Baths
- 2
- Half Baths
- 1
- Living Area
- 1,925
- Lot Size
- 2,400
- Acres
- 0.06
- Subdivision
- Harmony Grove
- Building Name
- Na
- MLS Area Major
- Bradenton/Lakewood Ranch Area
Property Description
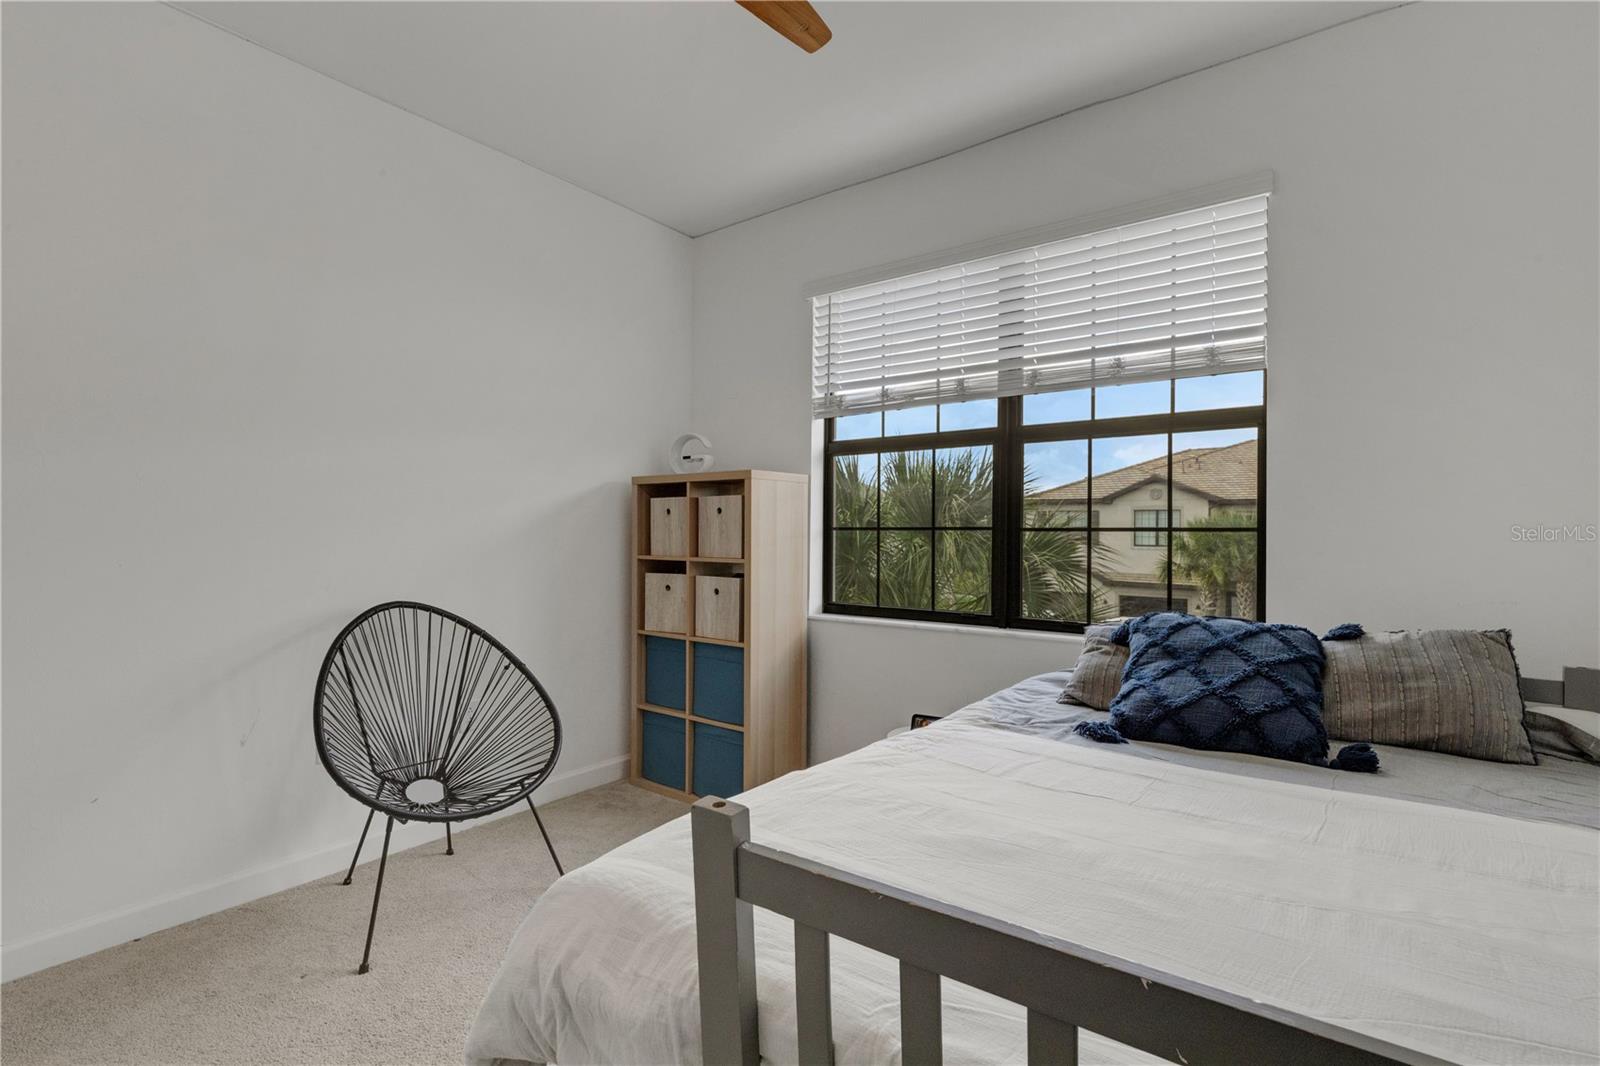
PRICE REDUCTION-PRICE TO SALE! NOW IS VACANT and READY FO INMEDIATE MOVE-IN READY, freshly painted to enjoy a clean and bright interior, no need for immediate updates. Welcome to effortless Florida living in the highly desired gated community of Lorraine Lakes at Lakewood Ranch. Built in 2022 and impeccably maintained, this spacious 3-bedroom, 2.5-bath townhome features a thoughtfully designed open-concept floor plan that blends comfort, functionality, and style. The kitchen offers white cabinetry, stainless steel appliances, ample counter space, and a large breakfast bar that seamlessly connects to the living and dining areas—ideal for both everyday living and entertaining. The living space extends to a screened lanai overlooking a tranquil pond, providing the perfect setting to enjoy your morning coffee or unwind at the end of the day. Upstairs, the spacious primary suite offers privacy and comfort, while the additional bedrooms provide flexibility for family, guests, or a home office. Residents enjoy access to Lorraine Lakes’ exceptional resort-style amenities, including a clubhouse, resort-style pool, fitness center, tennis and pickleball courts, dining, social events, and more. Visit lorrainelakesfl web and enjoy the amenities photo gallery. Conveniently located near top-rated schools, shopping, dining, golf, and everything that has made Lakewood Ranch one of the nation’s most sought-after master-planned communities, this move-in-ready home offers the perfect combination of location, lifestyle, and low-maintenance living. Schedule your appointment today.
Additional Information
- Interior Features
- Ceiling Fans(s), Open Floorplan, Other, Solid Surface Counters, Stone Counters, Walk-In Closet(s), Window Treatments
- Exterior Features
- Hurricane Shutters, Other, Private Entrance, Sidewalk
- Taxes
- $1,512
- HOA Fee
- $713
- HOA Freqency
- Quarterly
- Community Features
- Buyer Approval Required, Clubhouse, Community Mailbox, Deed Restrictions, Dog Park, Fitness Center, Gated Community - Guard, Irrigation-Reclaimed Water, Playground, Pool, Restaurant, Sidewalks, Tennis Court(s)
- Property Description
- Two Story
- Zoning
- RES
- Appliances
- Dishwasher, Disposal, Dryer, Electric Water Heater, Microwave, Other, Range, Refrigerator, Washer
- Heating
- Central
- Air Conditioning
- Central Air
- Exterior Construction
- Block
- Exterior Features
- Hurricane Shutters, Other, Private Entrance, Sidewalk
- Stories
- 2
- Levels
- Two
- Roof
- Shingle
- Foundation
- Slab
- Pool
- Yes
- Garage
- 2 Car Garage
- Garage Spaces
- 2
Listing courtesy of WRA BUSINESS & REAL ESTATE. 407-512-1008
Mortgage Calculator
StellarMLS is the source of this information via Internet Data Exchange Program. All listing information is deemed reliable but not guaranteed and should be independently verified through personal inspection by appropriate professionals. Listings displayed on this website may be subject to prior sale or removal from sale. Availability of any listing should always be independently verified. Listing information is provided for consumer personal, non-commercial use, solely to identify potential properties for potential purchase. All other use is strictly prohibited and may violate relevant federal and state law. Data last updated on