8011 41st Avenue E, Lakewood Ranch, FL 34211
- $1,700,000
- 3
- BD
- 4
- BA
- 1,710
- SqFt




- List Price
- $1,700,000
- Status
- ACTIVE
- Days on Market
- 124
- Price Change
- ▼ $200,000 1779863339
- MLS#
- A4693439
- Subtype
- Residential
- Style
- One Story
- Year Built
- 1996
- Bedrooms
- 3
- Bathrooms
- 4
- Full Baths
- 2
- Half Baths
- 2
- Living Area
- 1,710
- Lot Size
- 226,512
- Acres
- 5.20
- Subdivision
- Braden River Ranchettes
- MLS Area Major
- Bradenton/Lakewood Ranch Area
Property Description
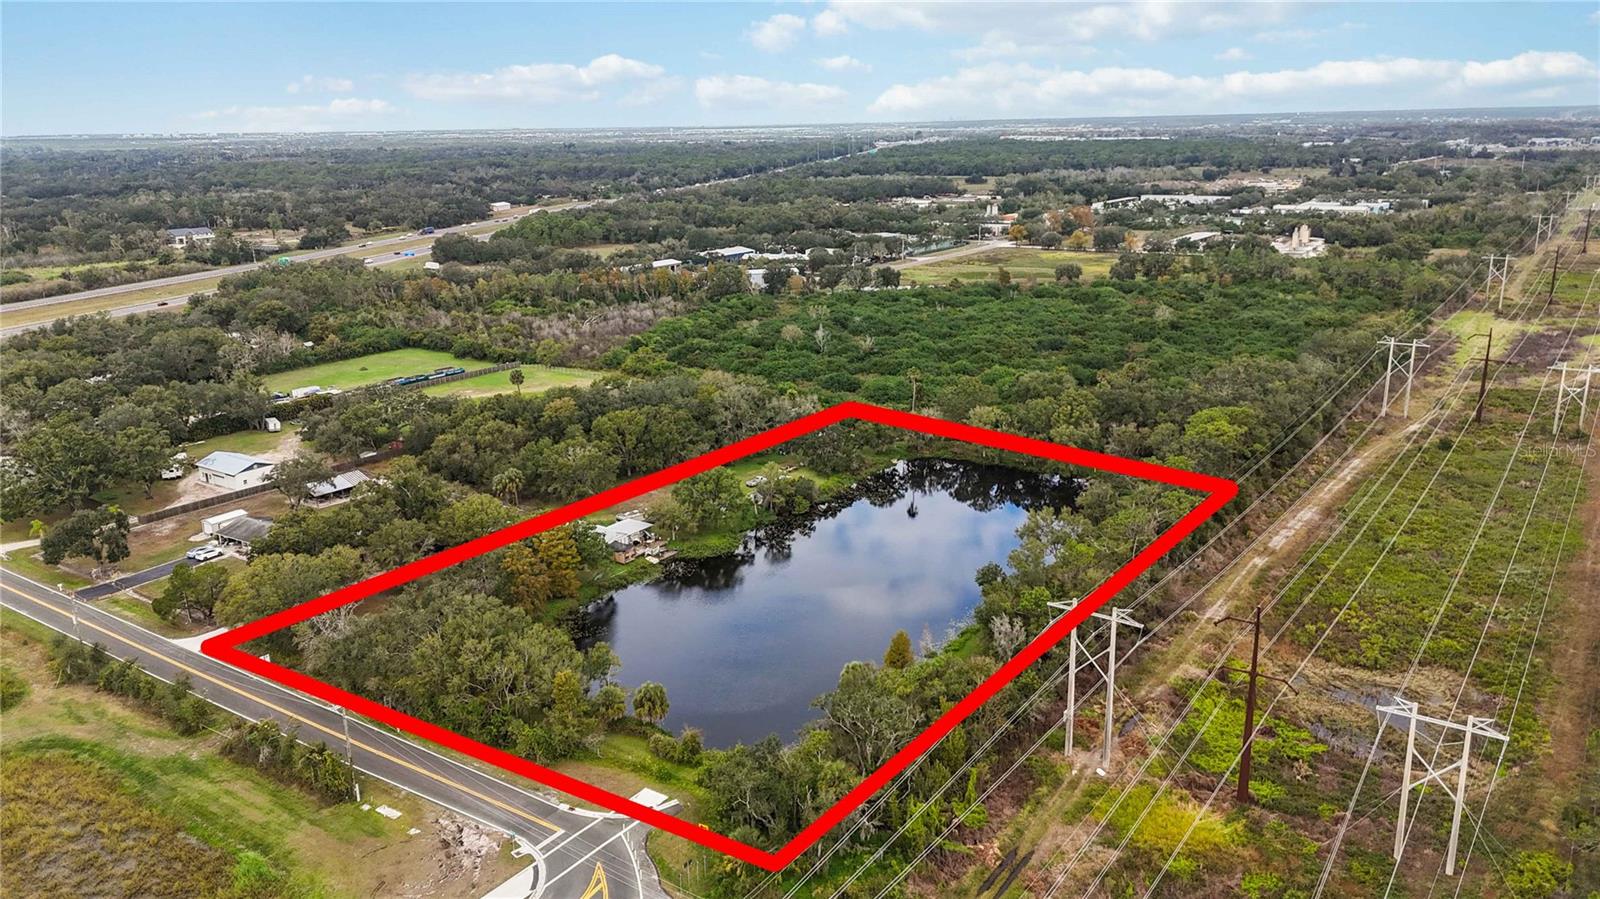
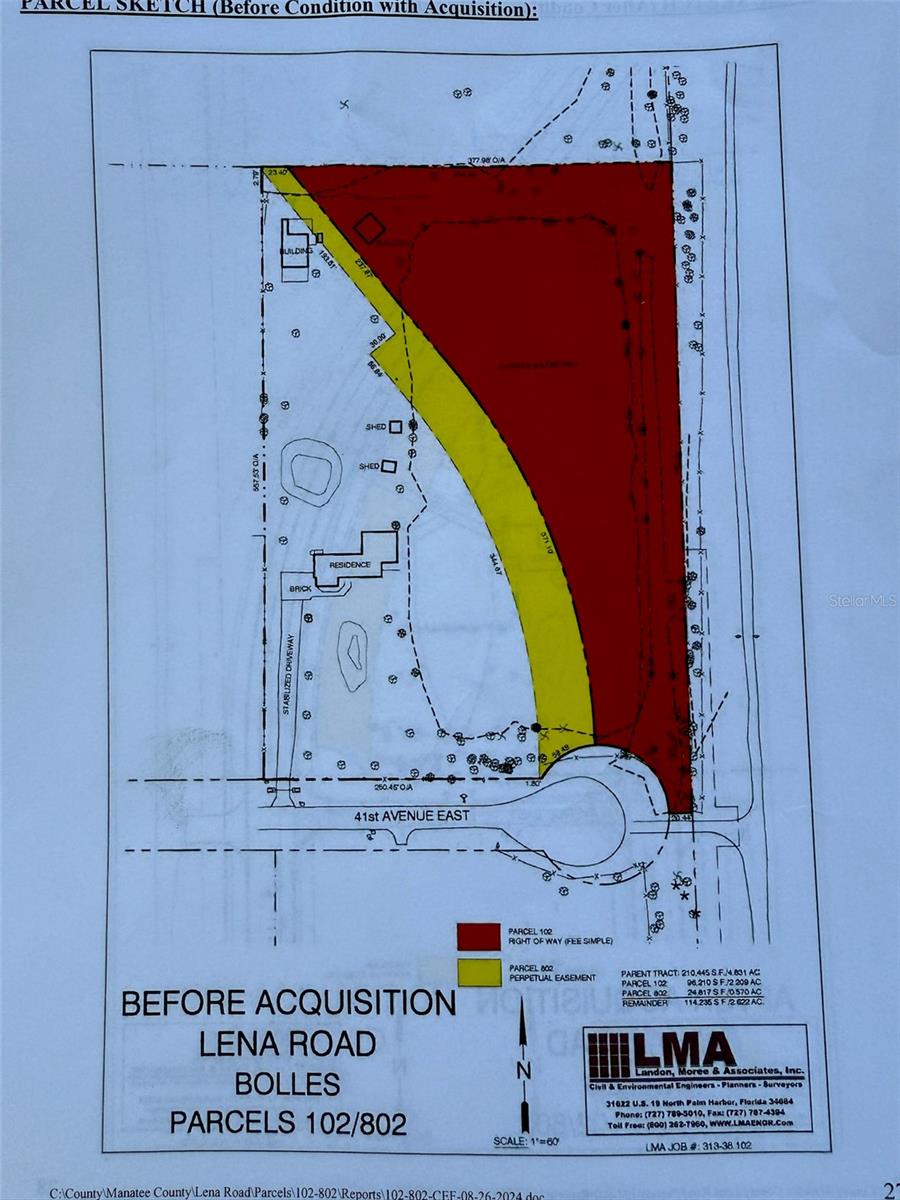
Welcome to 8011 41st Avenue East, Bradenton, FL 34211! This expansive five-acre property perfectly combines natural beauty and future potential. Nestled in the highly sought-after 34211 zip code, the property is just minutes away from I-75 and 44th Avenue East, placing it at the heart of a rapidly developing area. Currently zoned agricultural, this property offers an exceptional investment opportunity. The county's future plans for eminent domain mean that approximately half of the land—including the picturesque lake—will be acquired, ensuring a guaranteed return on investment at appraised value. This leaves roughly two and a half acres of prime, road-front land along Lena Road—set to become a major thoroughfare connecting SR 64 and SR 70—offering tremendous commercial development potential. The property includes a charming three-bedroom, two-bath home, complete with a lakefront patio and a two-car garage with a spacious workshop above. This allows for financing options, making it accessible for investors looking to hold and benefit from future growth. Additionally, there’s an opportunity to purchase an adjacent two-and-a-half-acre plot, further enhancing the property's value and development potential. In summary, 8011 41st Avenue East is more than just a property; it’s a strategic investment in a booming area, offering both immediate value and long-term gains.
Additional Information
- Interior Features
- Ninguno
- Exterior Features
- Private Entrance, Private Mailbox, Sliding Doors
- Financing
- Cash, Conventional
- Location
- Cleared, Oversized Lot
- Community Features
- No Deed Restriction
- Property Description
- One Story
- Zoning
- A1
- Appliances
- Range, Refrigerator
- Heating
- Central
- Air Conditioning
- Central Air
- Exterior Construction
- Frame
- Exterior Features
- Private Entrance, Private Mailbox, Sliding Doors
- Stories
- 1
- Levels
- One
- Roof
- Shingle
- Foundation
- Crawlspace
- Garage
- 1 Car Carport, 2 Car Garage
- Garage Spaces
- 2
- View
- Trees/Woods, Water
Listing courtesy of PREFERRED SHORE LLC. 941-999-1179
Mortgage Calculator
StellarMLS is the source of this information via Internet Data Exchange Program. All listing information is deemed reliable but not guaranteed and should be independently verified through personal inspection by appropriate professionals. Listings displayed on this website may be subject to prior sale or removal from sale. Availability of any listing should always be independently verified. Listing information is provided for consumer personal, non-commercial use, solely to identify potential properties for potential purchase. All other use is strictly prohibited and may violate relevant federal and state law. Data last updated on