10113 Charlotte Drive, Parrish, FL 34219
- $292,500
- 3
- BD
- 2
- BA
- 1,516
- SqFt






- List Price
- $292,500
- Status
- ACTIVE
- Days on Market
- 81
- Price Change
- ▼ $6,500 1785304888
- MLS#
- A4692679
- Subtype
- Residential
- Style
- One Story
- Year Built
- 2022
- Bedrooms
- 3
- Bathrooms
- 2
- Full Baths
- 2
- Living Area
- 1,516
- Lot Size
- 4,800
- Acres
- 0.11
- Subdivision
- Bella Lago Ph Ii Subph Iia-Ia, Iia-Ib, Ii
- MLS Area Major
- Parrish
Property Description
Welcome to 10113 Charlotte Drive — a beautifully upgraded newer-built home in one of Parrish’s most desirable and fast-growing communities! Better than waiting to build, this move-in ready home offers all the benefits of newer construction PLUS thoughtful upgrades already completed for you. From the moment you arrive, you’ll notice the attention to detail throughout, including custom accent walls, elegant wainscoting in the living room, upgraded hardware, added shelving for extra storage and organization, stylish window treatments and blinds, and a fully fenced backyard perfect for pets, play, or privacy. The kitchen features a spacious single-basin sink, modern finishes, and opens seamlessly to the main living areas, creating the perfect space for entertaining and everyday living. Step outside to the screened lanai and enjoy peaceful mornings or relaxing evenings with a charming peek-a-boo lake view. Located in a highly desirable Parrish location with convenient access to shopping, dining, schools, and major roadways, this home offers the perfect combination of style, comfort, and convenience. Why wait months for new construction when you can have a beautifully upgraded home ready now?
Additional Information
- Amenities
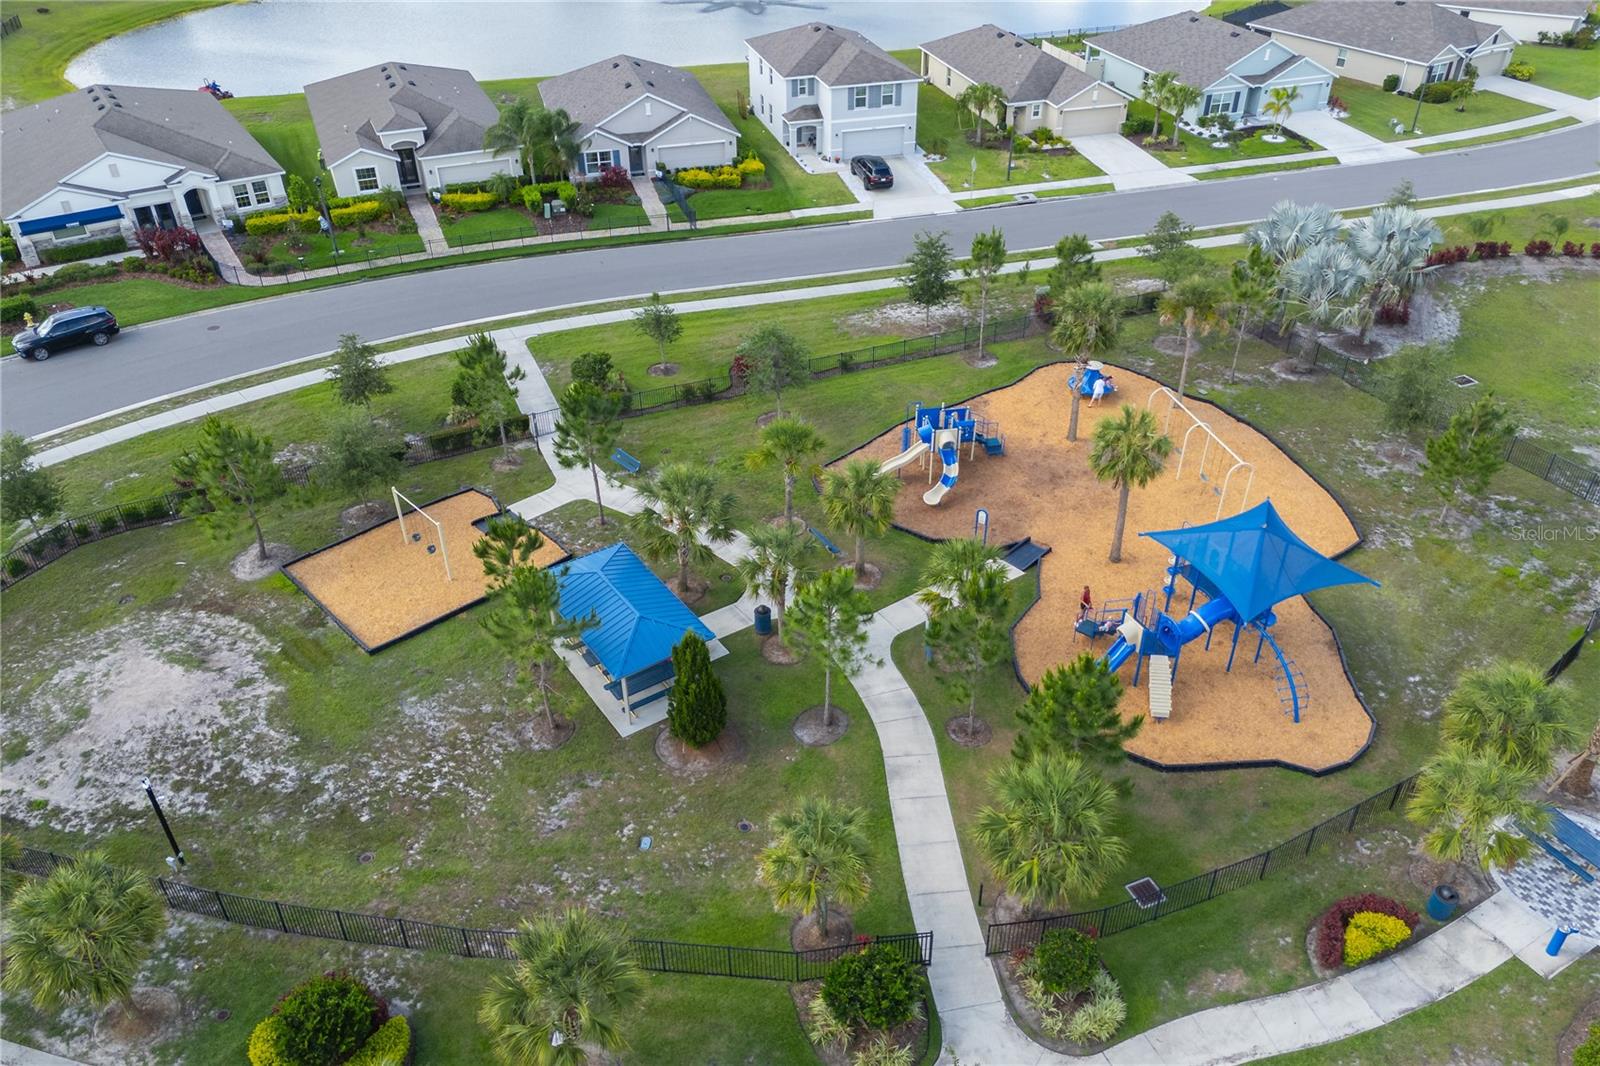
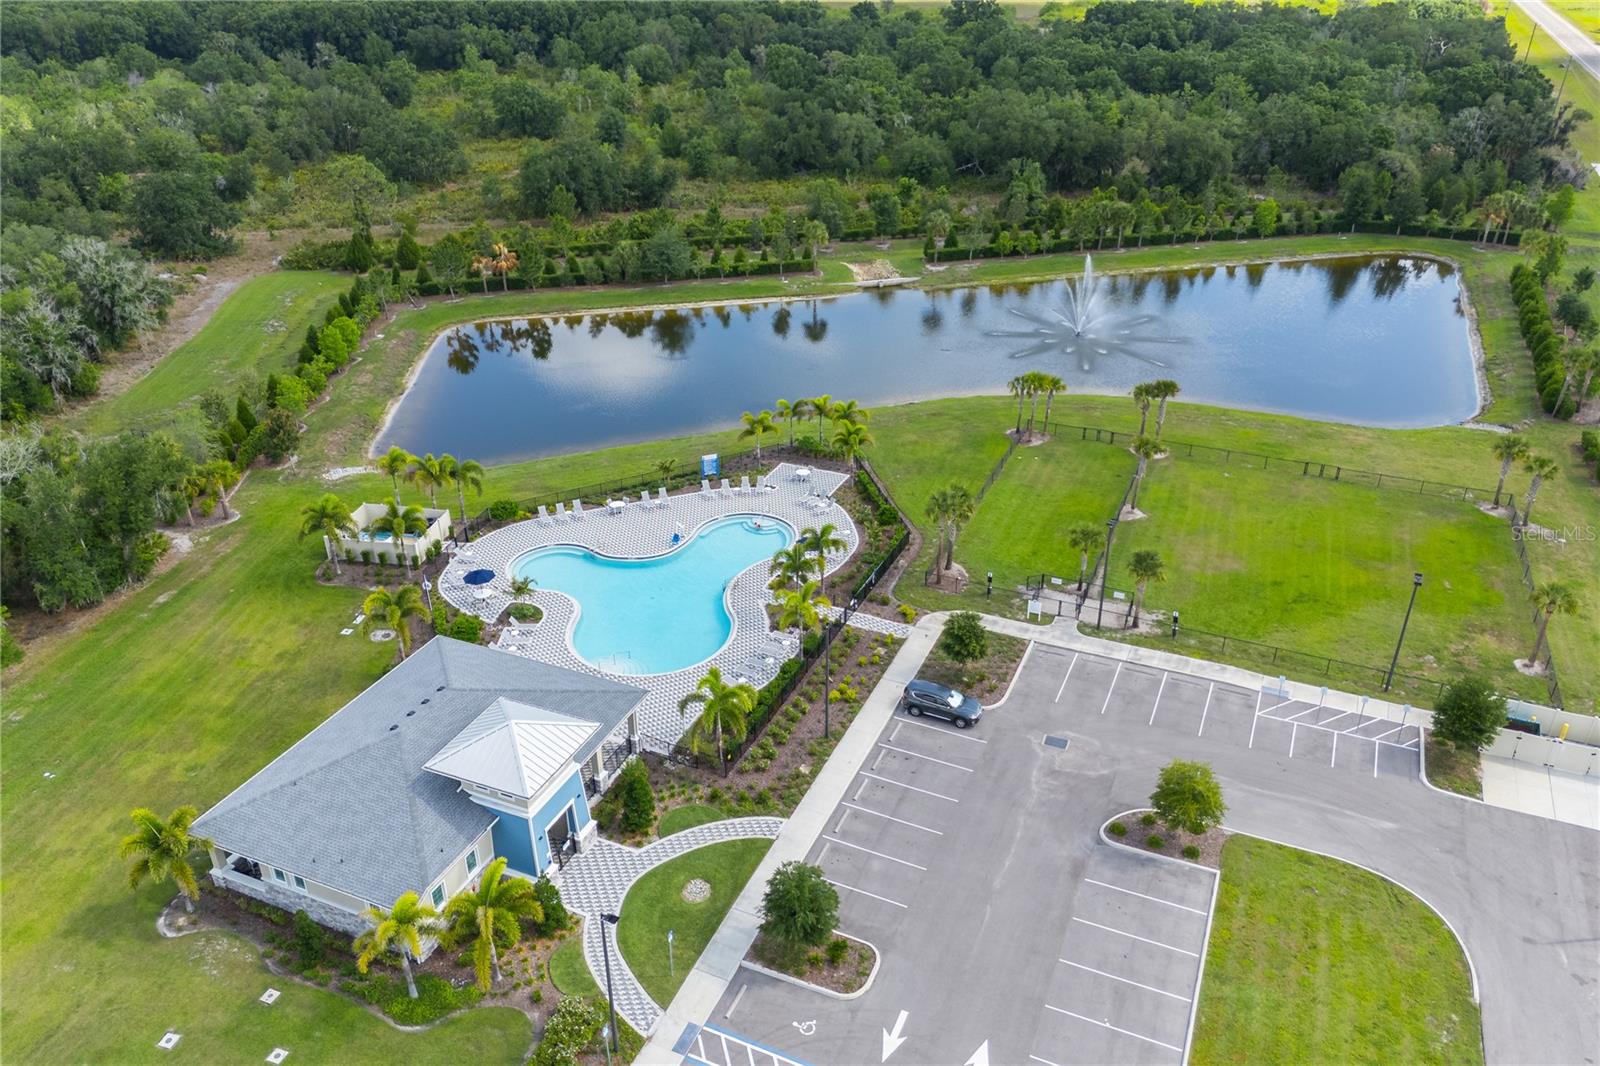
- Clubhouse, Fitness Center, Park, Playground, Pool
- Interior Features
- Ceiling Fans(s), Kitchen/Family Room Combo, Open Floorplan, Primary Bedroom Main Floor, Thermostat, Walk-In Closet(s), Window Treatments
- Exterior Features
- Lighting, Sidewalk
- Taxes
- $1,741
- HOA Fee
- $134
- HOA Freqency
- Monthly
- Financing
- Cash, Conventional, FHA, VA Loan
- Location
- Cleared, In County, Landscaped, Level, Sidewalk, Paved
- Community Features
- Clubhouse, Dog Park, Fitness Center, Pool, No Deed Restriction
- Property Description
- One Story
- Zoning
- PD-MU
- Appliances
- Dishwasher, Dryer, Electric Water Heater, Microwave, Range, Refrigerator
- Heating
- Central
- Air Conditioning
- Central Air
- Exterior Construction
- Block, Stucco
- Exterior Features
- Lighting, Sidewalk
- Levels
- One
- Roof
- Shingle
- Foundation
- Slab
- Pool
- Yes
- Parking
- Covered, Deeded, Driveway, Garage Door Opener, Ground Level, Off Street
- Parking Features
- Covered, Deeded, Driveway, Garage Door Opener, Ground Level, Off Street
- Garage
- 2 Car Garage
- Garage Spaces
- 2
- Garage Features
- Covered, Deeded, Driveway, Garage Door Opener, Ground Level, Off Street
- Elementary School
- Barbara A. Harvey Elementary
- Middle School
- Buffalo Creek Middle
- High School
- Parrish Community High
- View
- Water
Listing courtesy of VUE REALTY, LLC. 941-269-8400
Mortgage Calculator
StellarMLS is the source of this information via Internet Data Exchange Program. All listing information is deemed reliable but not guaranteed and should be independently verified through personal inspection by appropriate professionals. Listings displayed on this website may be subject to prior sale or removal from sale. Availability of any listing should always be independently verified. Listing information is provided for consumer personal, non-commercial use, solely to identify potential properties for potential purchase. All other use is strictly prohibited and may violate relevant federal and state law. Data last updated on