540 N Tamiami Trail Unit 804, Downtown, FL 34236
- $2,500,000
- 3
- BD
- 5
- BA
- 3,676
- SqFt




- List Price
- $2,500,000
- Status
- ACTIVE
- Days on Market
- 67
- Price Change
- ▼ $400,000 1780976303
- MLS#
- A4691950
- Subtype
- Residential
- Style
- One Story
- Year Built
- 2020
- Bedrooms
- 3
- Bathrooms
- 5
- Full Baths
- 4
- Half Baths
- 1
- Living Area
- 3,676
- Lot Size
- 36,745
- Acres
- 0.84
- Subdivision
- Rosemary Park
- Building Name
- The Blvd
- MLS Area Major
- Sarasota
Property Description
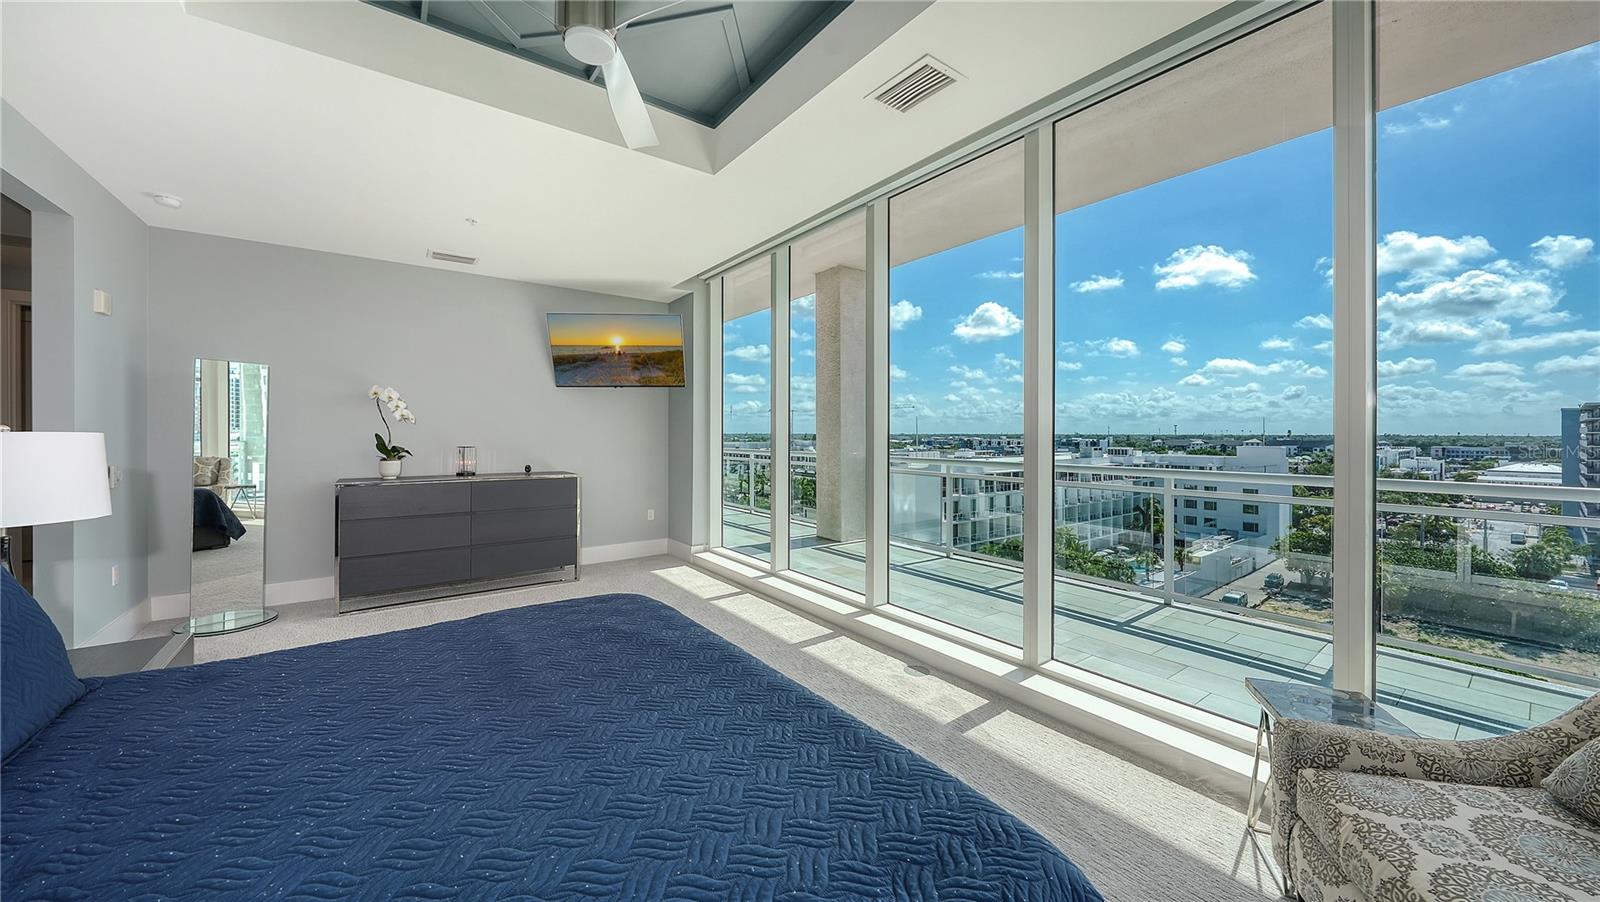
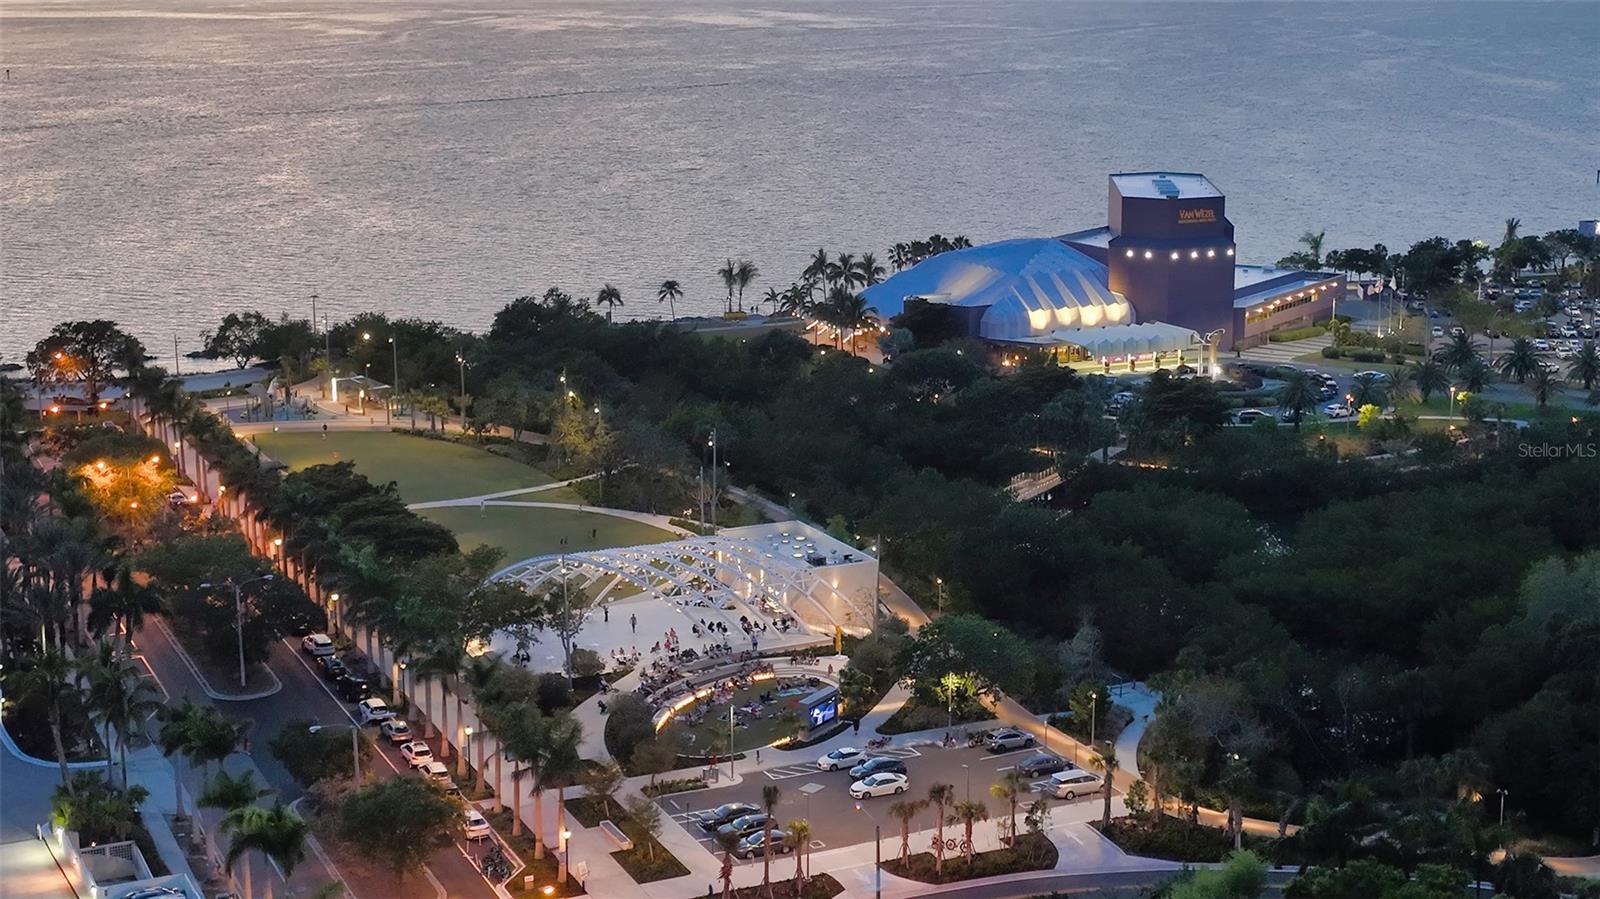
Welcome to BLVD Sarasota. This exceptional 8th-floor residence offers nearly 3,700 square feet of open living space with three bedrooms and four-and-a-half baths, while a private elevator opens directly into the residence. Floor-to-ceiling glass, expansive sliding doors, and 11-foot ceilings fill the home with natural light and create an open, inviting atmosphere throughout. The spacious living and dining areas flow seamlessly to a large wraparound terrace overlooking the downtown skyline. The kitchen is equipped with professional-grade appliances, custom cabinetry, and a large island with seating. Porcelain flooring, modern finishes, and thoughtful design details give the residence a clean, contemporary style. The primary suite features terrace access, dual owner-suite baths, a soaking tub, walk-in shower, and generous closet space. Each guest bedroom includes an ensuite bath and access to outdoor living areas. Residents at BLVD Sarasota enjoy two levels of luxury amenities, including a rooftop pool deck with cabanas and fire pits, fitness center, golf simulator, wine storage, pet grooming station, two assigned parking spaces, and concierge services. Ideally located just moments from The Quay Sarasota, Ocean Prime, Sarasota Bayfront Park, shopping, dining, theaters, and Sarasota’s vibrant arts scene. Call the listing agent for your private showing.
Additional Information
- Amenities
- Elevators, Fitness Center, Lobby Key Required, Maintenance, Security, Wheelchair Access
- Interior Features
- Ceiling Fans(s), Dry Bar, Elevator, Kitchen/Family Room Combo, Living Room/Dining Room Combo, Open Floorplan, Primary Bedroom Main Floor, Split Bedroom, Thermostat, Tray Ceiling(s), Vaulted Ceiling(s), Walk-In Closet(s), Window Treatments
- Exterior Features
- Balcony, Lighting, Outdoor Grill, Outdoor Kitchen, Private Mailbox, Sliding Doors, Storage
- HOA Fee
- $12,995
- HOA Freqency
- Quarterly
- Monthly Condo Fee
- 18
- Condo Fees
- $216
- Condo Fees Term
- Annual
- Pets Allowed
- Yes
- Pets
- Yes
- Building Name
- The Blvd
- Financing
- Cash, Conventional
- Community Features
- Community Mailbox, Deed Restrictions, Fitness Center, Pool, Sidewalks, Wheelchair Access, Street Lights, Maintenance Free, Security
- Property Description
- One Story
- Zoning
- DTB
- Appliances
- Built-In Oven, Cooktop, Dishwasher, Disposal, Dryer, Electric Water Heater, Exhaust Fan, Freezer, Ice Maker, Microwave, Range, Range Hood, Refrigerator, Washer
- Heating
- Electric
- Air Conditioning
- Central Air
- Exterior Construction
- Concrete
- Exterior Features
- Balcony, Lighting, Outdoor Grill, Outdoor Kitchen, Private Mailbox, Sliding Doors, Storage
- Stories
- 18
- Levels
- One
- Roof
- Membrane
- Foundation
- Slab
- Pool
- Yes
- Pool Type
- Gunite
- Garage
- 2 Car Garage
- Garage Spaces
- 2
- View
- City
Listing courtesy of COLDWELL BANKER REALTY. 941-366-8070
Mortgage Calculator
StellarMLS is the source of this information via Internet Data Exchange Program. All listing information is deemed reliable but not guaranteed and should be independently verified through personal inspection by appropriate professionals. Listings displayed on this website may be subject to prior sale or removal from sale. Availability of any listing should always be independently verified. Listing information is provided for consumer personal, non-commercial use, solely to identify potential properties for potential purchase. All other use is strictly prohibited and may violate relevant federal and state law. Data last updated on