14830 Skip Jack Loop, Lakewood Ranch, FL 34202
- $215,000
- 2
- BD
- 3
- BA
- 1,160
- SqFt






- List Price
- $215,000
- Status
- ACTIVE
- Days on Market
- 151
- Price Change
- ▼ $5,000 1786755398
- MLS#
- A4690566
- Subtype
- Residential
- Style
- Two Story
- Year Built
- 2006
- Bedrooms
- 2
- Bathrooms
- 3
- Full Baths
- 2
- Half Baths
- 1
- Living Area
- 1,160
- Subdivision
- Greenbrook Walk
- Building Name
- 14830
- MLS Area Major
- Bradenton/Lakewood Ranch/Lakewood Rch
Property Description
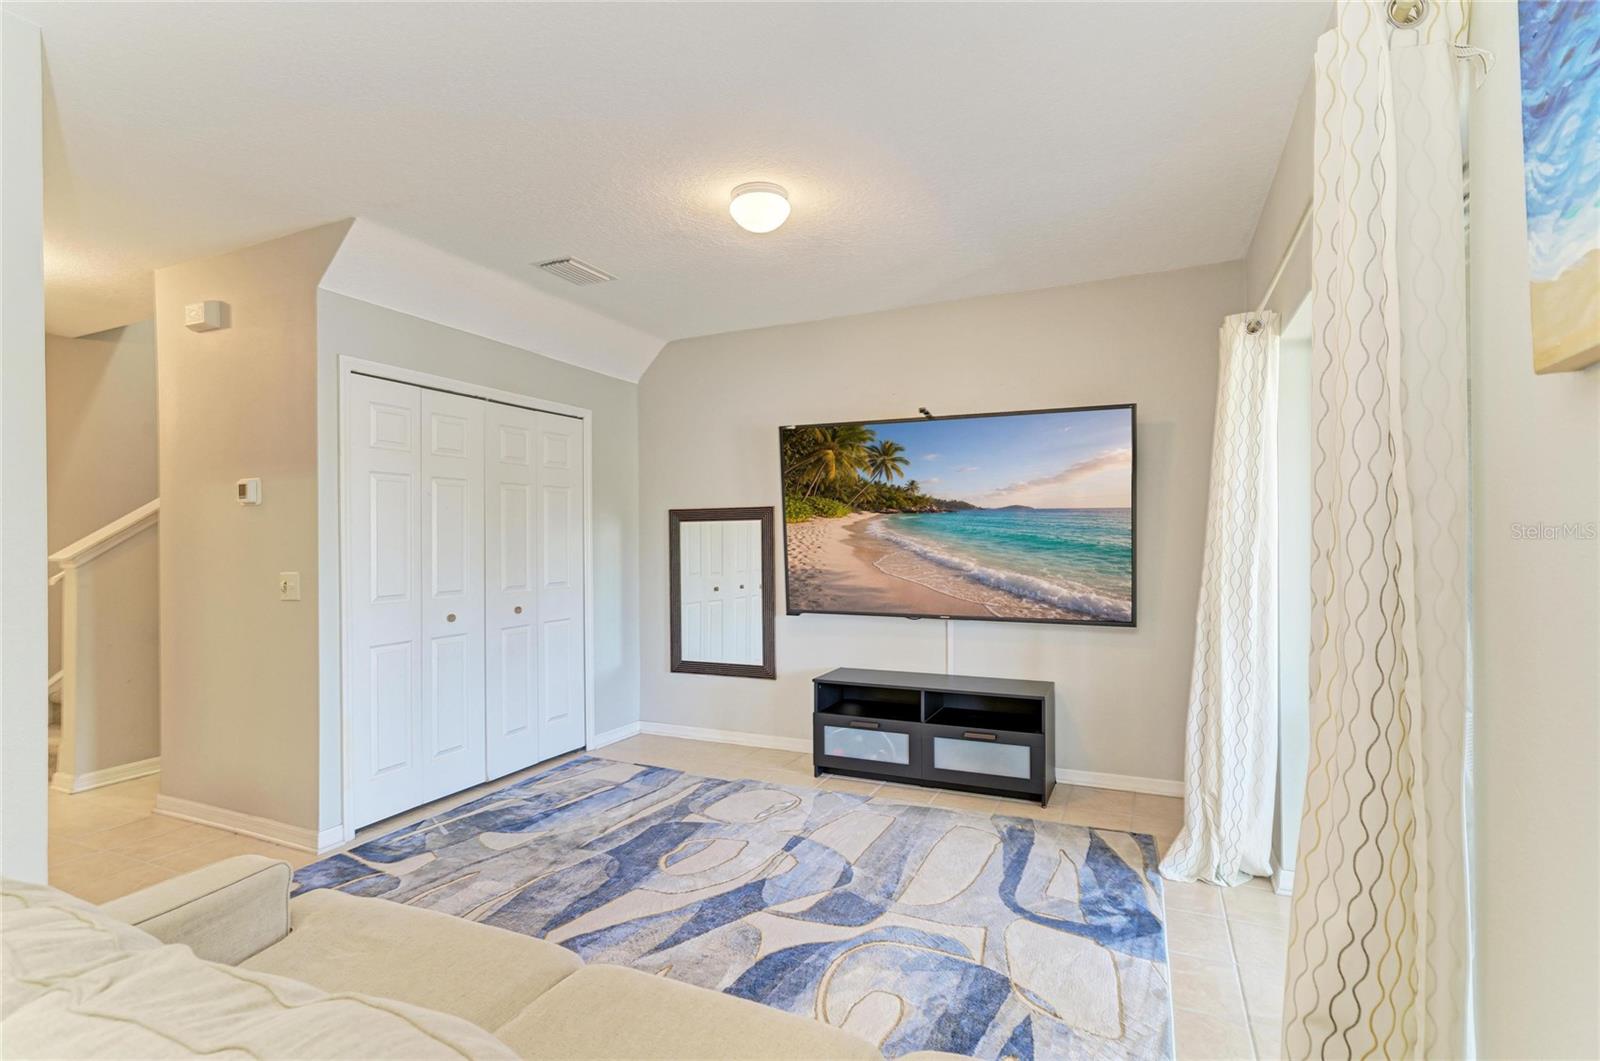
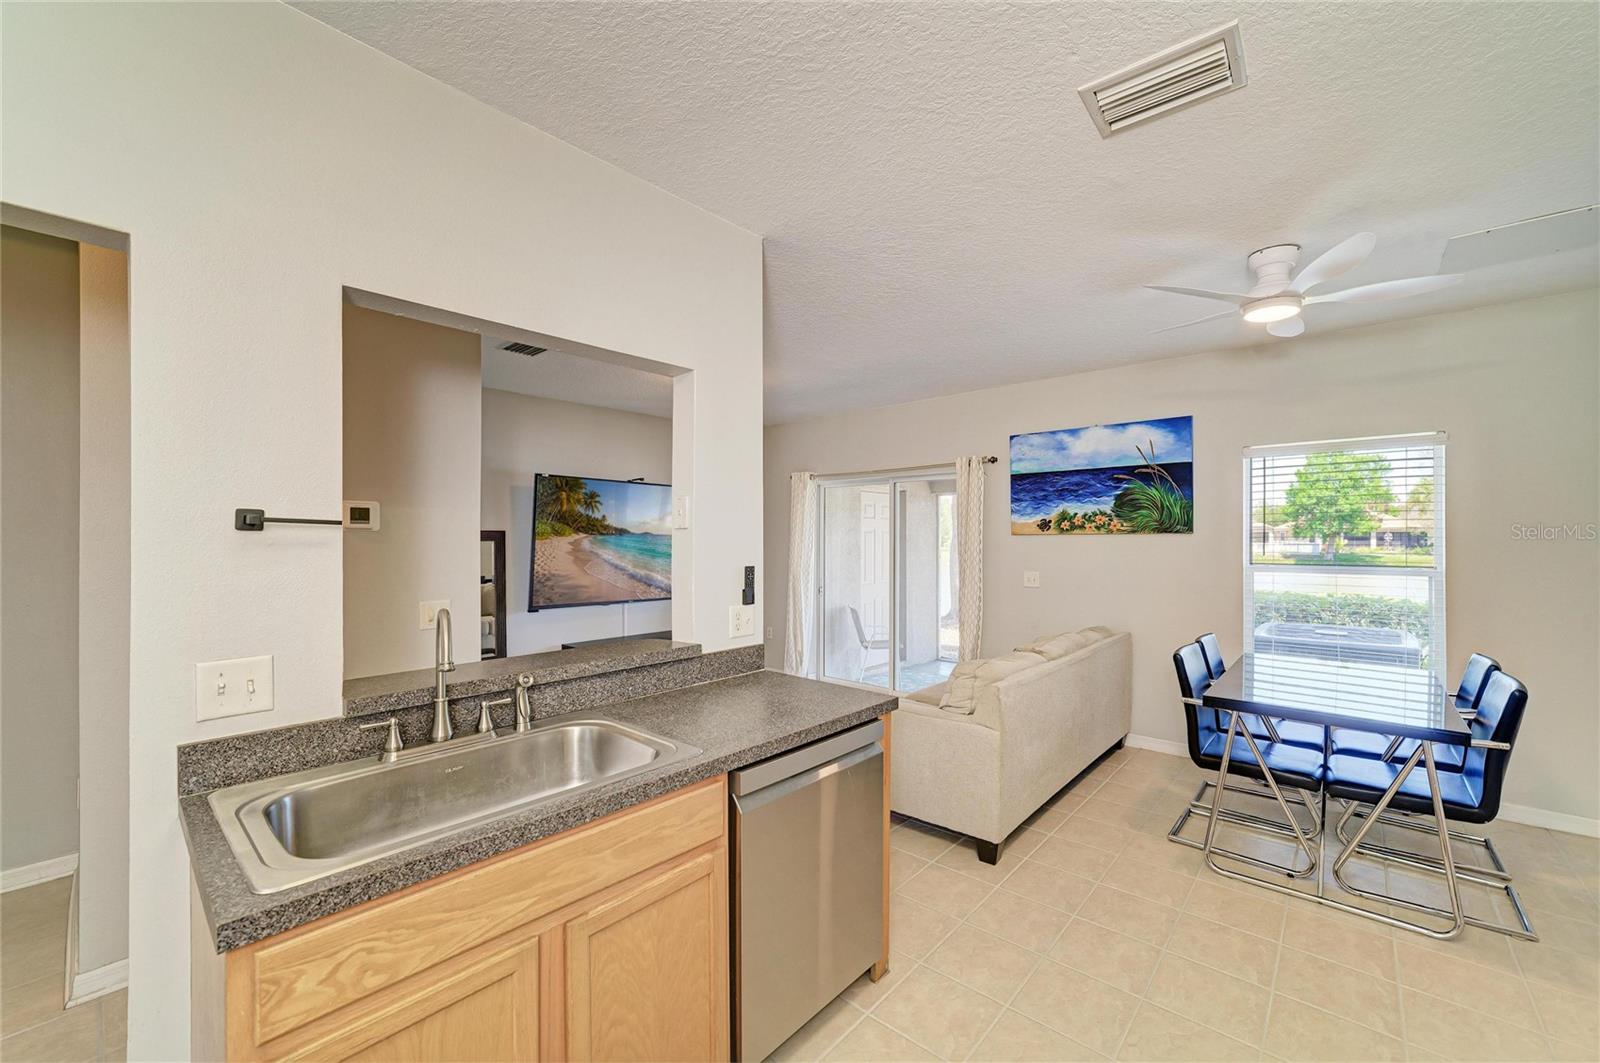
Virtually Staged. Welcome to this charming 2-bedroom, 2.5-bathroom townhome located in the highly sought-after Greenbrook Walk community in the heart of Lakewood Ranch. This well-maintained residence offers a functional and inviting layout, perfect for comfortable everyday living. The kitchen features stainless steel appliances and opens seamlessly to the family room, creating an ideal space for entertaining or relaxing. The main living area is finished with ceramic tile, adding both style and easy maintenance. Upstairs, you’ll find two generously sized bedrooms, each with its own full bathroom, including a primary suite designed for privacy and convenience. A downstairs laundry area with a washer and dryer included adds to the home’s practicality. Step outside to your screened lanai and enjoy peaceful pond views, perfect for morning coffee or unwinding at the end of the day. Residents of Greenbrook Walk benefit from access to A-rated schools, scenic walking trails, and a community pool which is just a short walk away. The community is in a prime location close to a wide variety of dining and shopping options. Plus, you’re just a short drive from world-renowned Gulf Coast beaches. This townhome offers the perfect combination of comfort, location, and lifestyle. Don’t miss the opportunity to make it yours.
Additional Information
- Amenities
- Basketball Court
- Interior Features
- Ceiling Fans(s), Eat-in Kitchen, High Ceilings, Kitchen/Family Room Combo, Open Floorplan, PrimaryBedroom Upstairs, Split Bedroom, Walk-In Closet(s)
- Exterior Features
- Lighting
- Taxes
- $1,240
- HOA Fee
- $120
- HOA Freqency
- Annually
- Financing
- Cash, Conventional, FHA, VA Loan
- Location
- Landscaped, Sidewalk, Paved
- Community Features
- Buyer Approval Required, Deed Restrictions, Park, Playground, Pool
- Property Description
- Two Story
- Zoning
- PDMU
- Appliances
- Dishwasher, Dryer, Microwave, Range, Washer
- Heating
- Central
- Air Conditioning
- Central Air
- Exterior Construction
- Block, Stucco
- Exterior Features
- Lighting
- Levels
- Two
- Roof
- Shingle
- Foundation
- Slab
- Pool
- Yes
- Parking
- Driveway, Garage Door Opener
- Parking Features
- Driveway, Garage Door Opener
- Garage
- 1 Car Garage
- Garage Spaces
- 1
- Garage Features
- Driveway, Garage Door Opener
- Elementary School
- Mcneal Elementary
- Middle School
- Nolan Middle
- High School
- Lakewood Ranch High
- View
- Water
Listing courtesy of BERG REALTY LLC. 941-779-5597
Mortgage Calculator
StellarMLS is the source of this information via Internet Data Exchange Program. All listing information is deemed reliable but not guaranteed and should be independently verified through personal inspection by appropriate professionals. Listings displayed on this website may be subject to prior sale or removal from sale. Availability of any listing should always be independently verified. Listing information is provided for consumer personal, non-commercial use, solely to identify potential properties for potential purchase. All other use is strictly prohibited and may violate relevant federal and state law. Data last updated on