4206 Caddie Drive E Unit 201, East Bradenton, FL 34203
- $239,000
- 2
- BD
- 2
- BA
- 1,349
- SqFt






- List Price
- $239,000
- Status
- ACTIVE
- Days on Market
- 165
- Price Change
- ▼ $21,000 1779255134
- MLS#
- A4688418
- Subtype
- Residential
- Style
- One Story
- Year Built
- 1995
- Bedrooms
- 2
- Bathrooms
- 2
- Full Baths
- 2
- Living Area
- 1,349
- Lot Size
- 14,350
- Acres
- 0.33
- Subdivision
- Fairway Trace
- Building Name
- 4206
- MLS Area Major
- Bradenton/Braden River/Lakewood Rch
Property Description
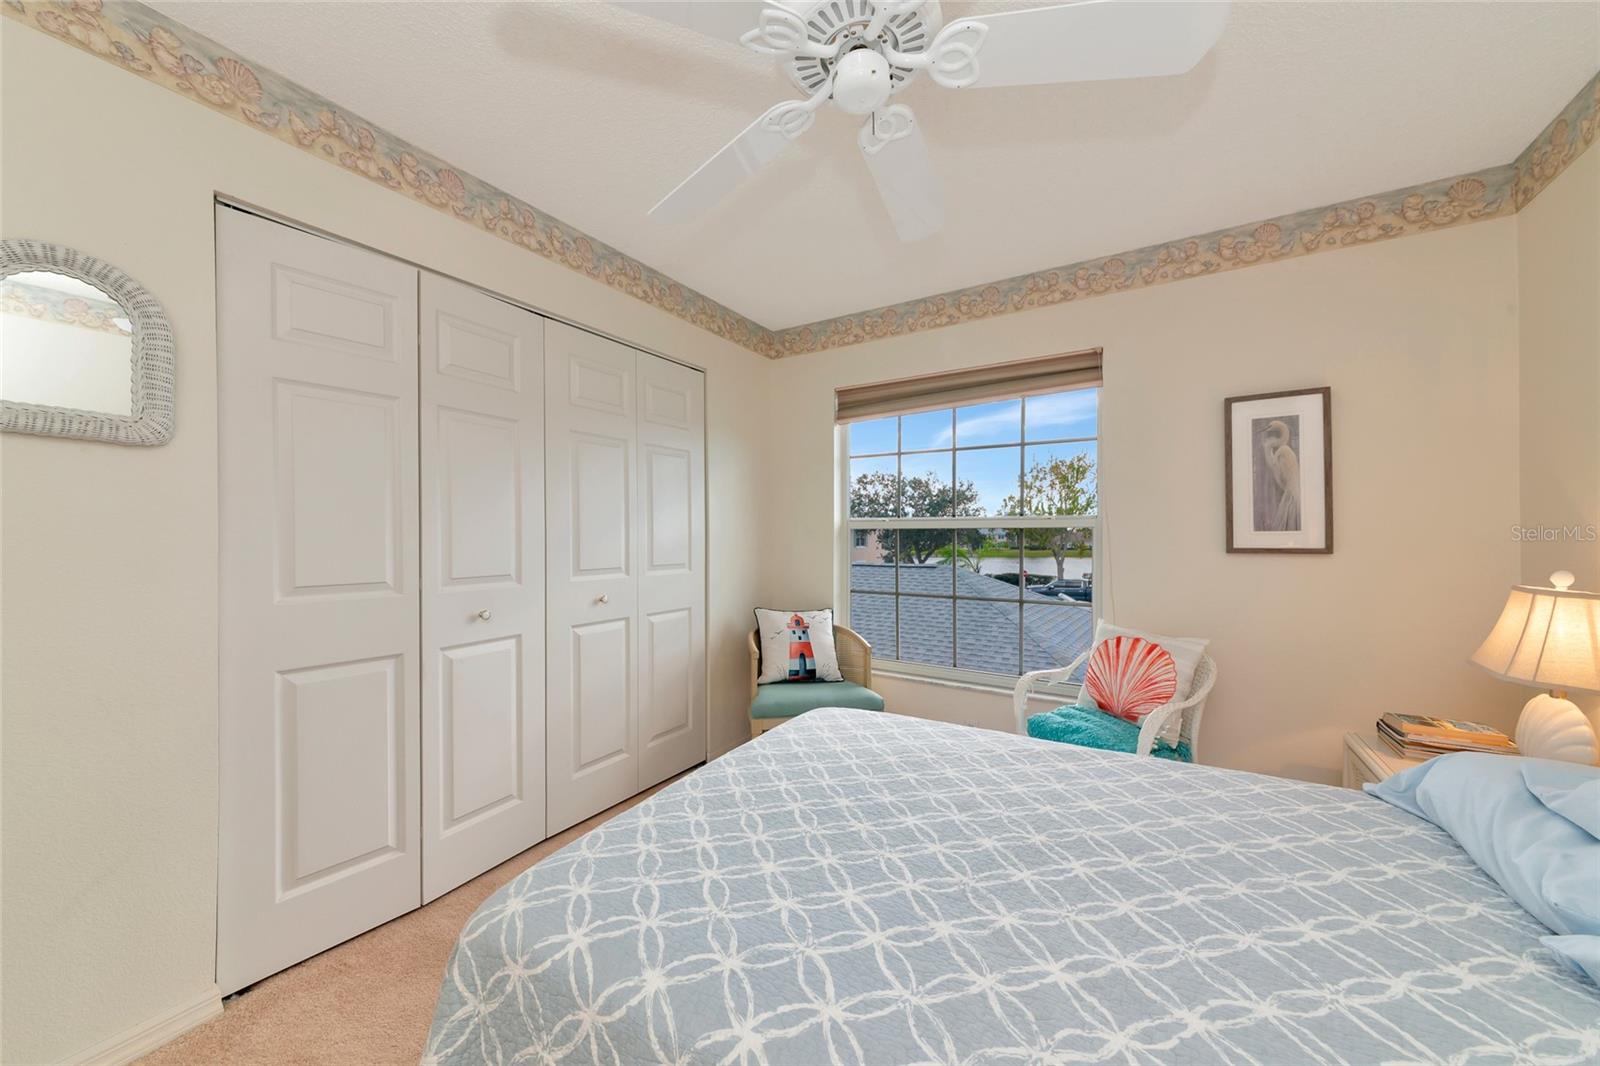
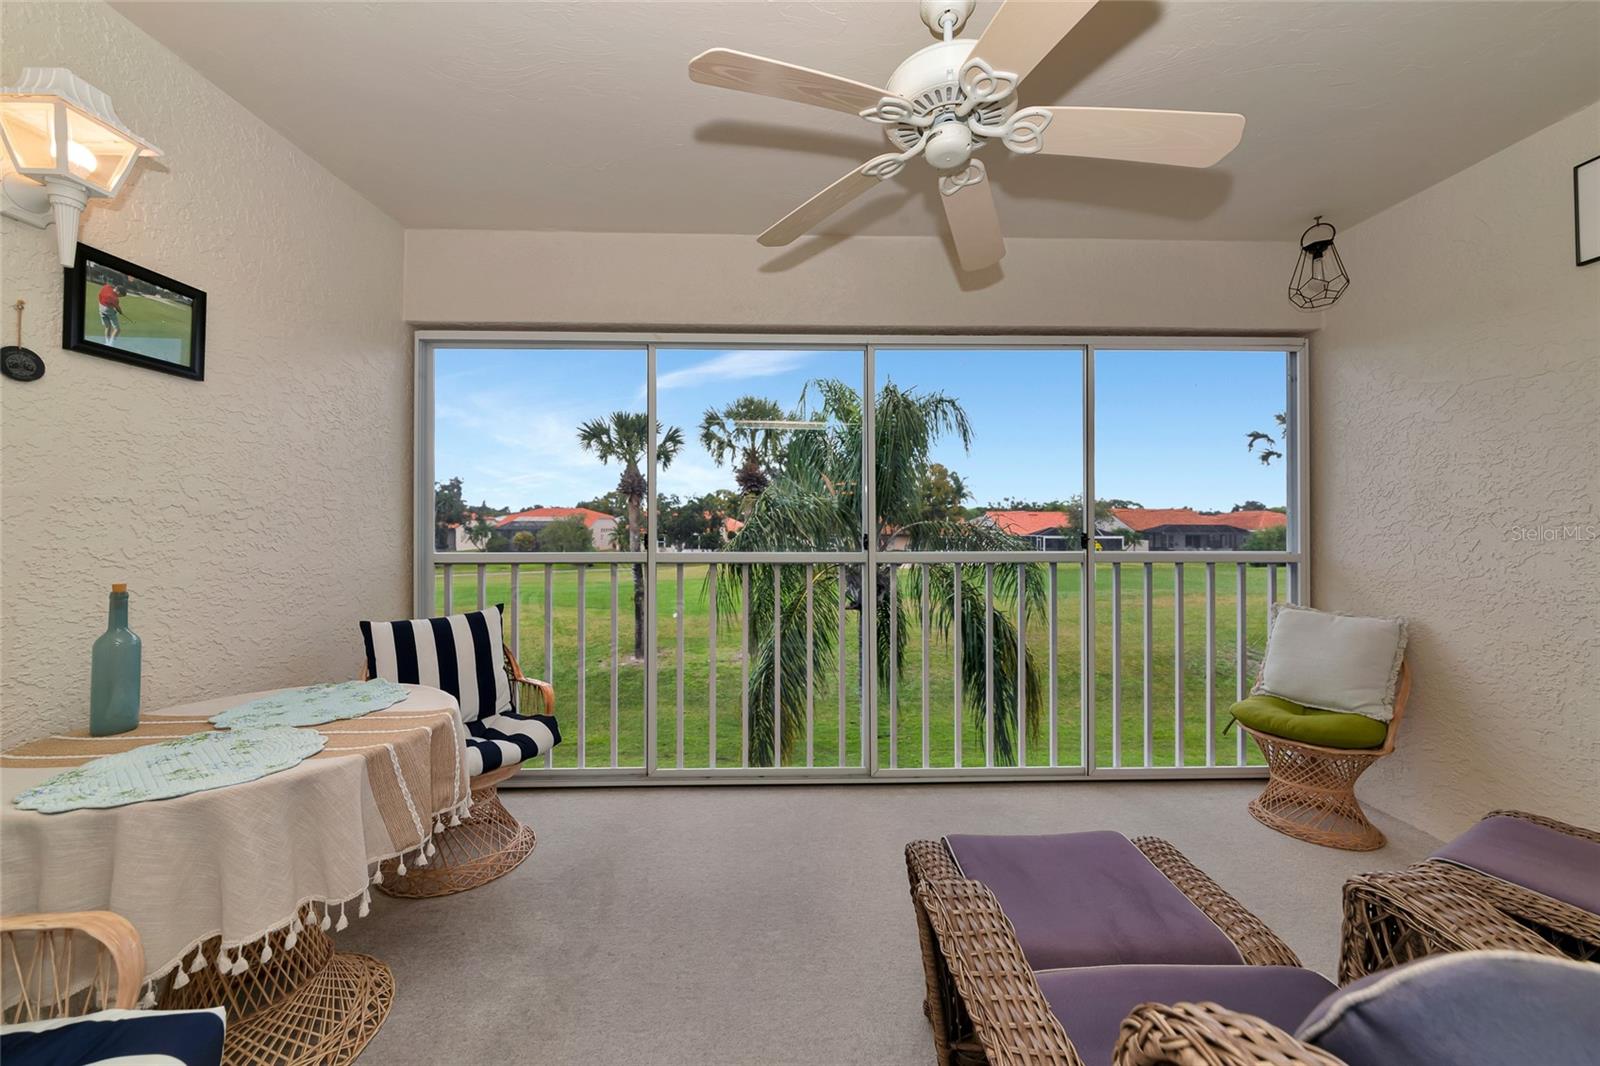
Welcome to effortless Florida living in the desirable community of Fairways at Peridia! This beautifully maintained second-floor condo offers the perfect blend of comfort, style, and scenic views. Step inside to discover soaring vaulted ceilings that enhance the spacious, light-filled layout. The versatile floor plan features 2 bedrooms, 2 bathrooms, and a den—ideal for a home office, guest space, or cozy retreat. Enjoy your morning coffee or unwind in the evening from not one, but two outdoor spaces: A private back patio overlooking the golf course, offering peaceful, lush green views and front balcony with tranquil water views, creating the perfect cross-breeze and serene setting Offered turnkey furnished, this condo is truly move-in ready—just bring your suitcase and start enjoying the Florida lifestyle from day one. Additional highlights include: One-car garage for convenience and extra storage, open-concept living and dining areas perfect for entertaining low-maintenance living in a beautifully maintained golf community. Located within the sought-after Peridia Golf & Country Club, residents enjoy access to golf, dining, social activities, and a vibrant, active lifestyle—all just minutes from shopping, dining, and Gulf Coast beaches. This is your opportunity to own a slice of paradise with stunning views from every angle—schedule your private showing today!
Additional Information
- Interior Features
- Cathedral Ceiling(s), Open Floorplan, Thermostat
- Exterior Features
- Balcony
- HOA Fee
- $1,465
- HOA Freqency
- Quarterly
- Pets Allowed
- Yes
- Pets
- Yes
- Max Pet Weight
- 25
- Building Name
- 4206
- Community Features
- Deed Restrictions, Fitness Center, Pool, Restaurant, Tennis Court(s)
- Property Description
- One Story
- Zoning
- PDR
- Appliances
- Dryer, Electric Water Heater, Microwave, Range, Refrigerator, Washer
- Heating
- Central
- Air Conditioning
- Central Air
- Exterior Construction
- Stucco
- Exterior Features
- Balcony
- Stories
- 1
- Levels
- One
- Roof
- Shingle
- Foundation
- Slab
- Pool
- Yes
- Garage
- 1 Car Garage
- Garage Spaces
- 1
- Elementary School
- William H. Bashaw Elementary
- Middle School
- Braden River Middle
- High School
- Braden River High
- View
- Golf Course, Water
Listing courtesy of BETTER HOMES AND GARDENS REAL ESTATE ATCHLEY PROPE. 941-556-9100
Mortgage Calculator
StellarMLS is the source of this information via Internet Data Exchange Program. All listing information is deemed reliable but not guaranteed and should be independently verified through personal inspection by appropriate professionals. Listings displayed on this website may be subject to prior sale or removal from sale. Availability of any listing should always be independently verified. Listing information is provided for consumer personal, non-commercial use, solely to identify potential properties for potential purchase. All other use is strictly prohibited and may violate relevant federal and state law. Data last updated on