6115 9th Avenue Circle Ne, Waterlefe, FL 34212
- $625,000
- 4
- BD
- 3
- BA
- 2,922
- SqFt




- List Price
- $625,000
- Status
- ACTIVE
- Days on Market
- 141
- Price Change
- ▲ $30,000 1784674313
- MLS#
- A4685790
- Subtype
- Residential
- Style
- One Story
- Year Built
- 2003
- Bedrooms
- 4
- Bathrooms
- 3
- Full Baths
- 3
- Living Area
- 2,922
- Lot Size
- 44,780
- Acres
- 1.03
- Subdivision
- Cypress Creek Estates Subd
- MLS Area Major
- Bradenton
Property Description
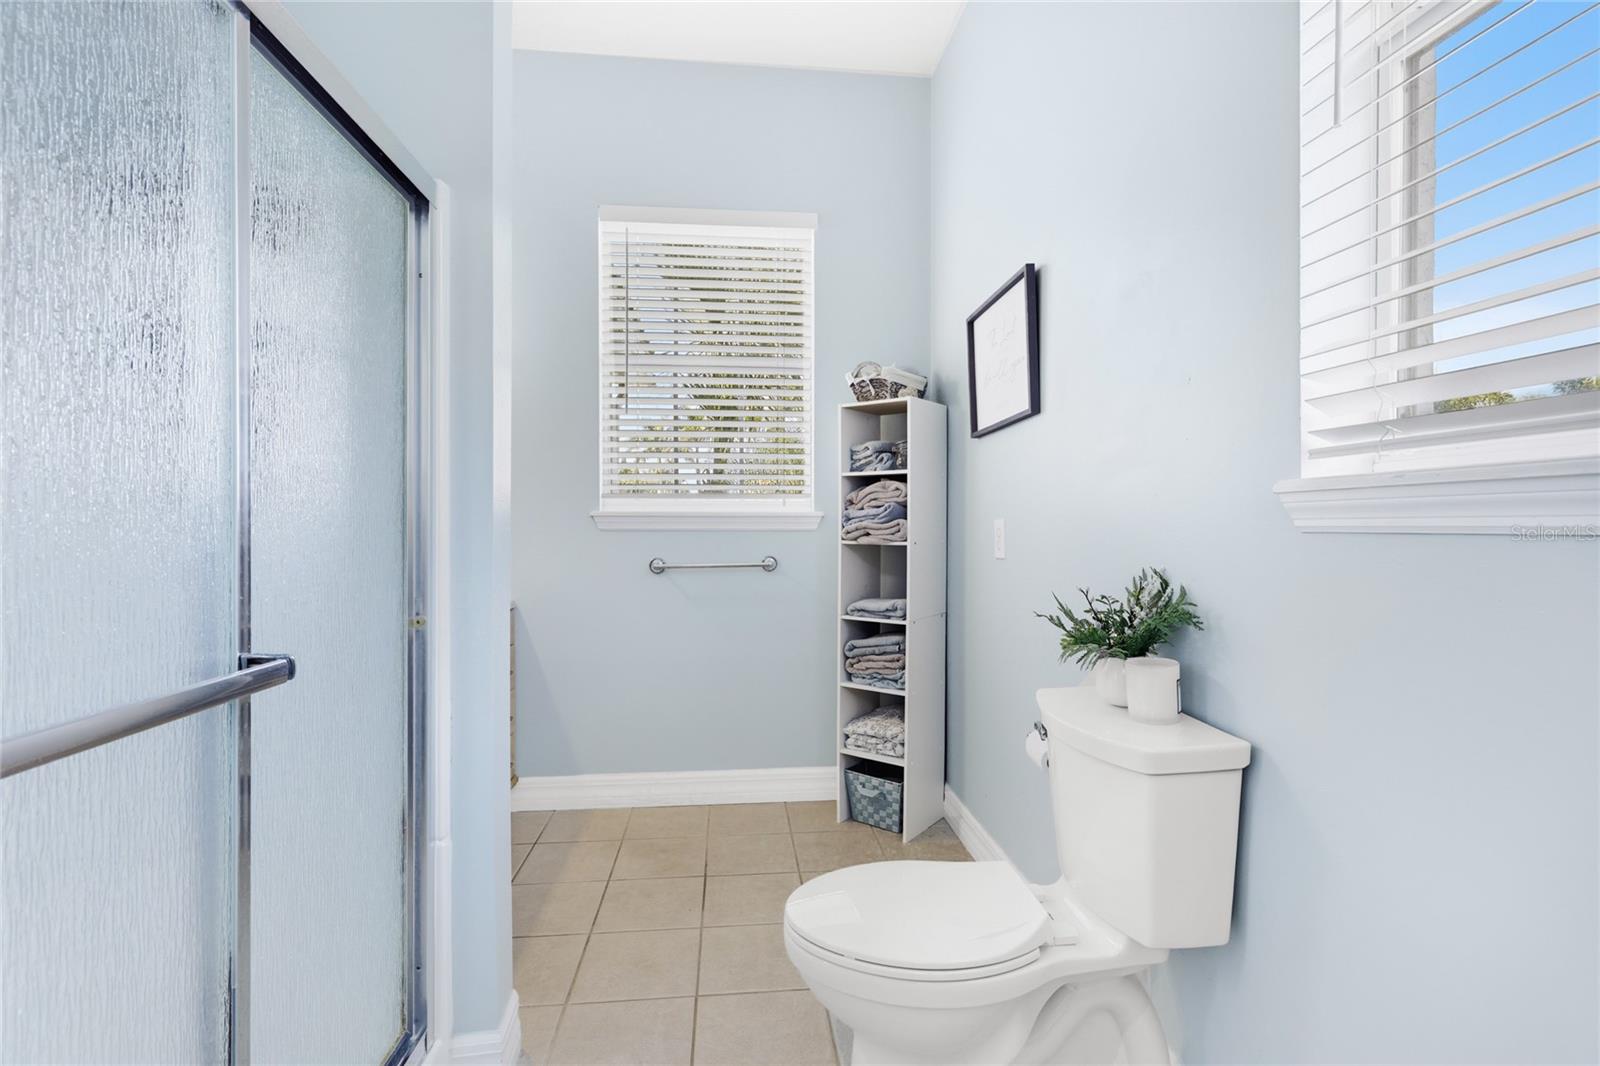
OWNER HIGHLY MOTIVATED & INSANE PRICE REDUCTION JUST IN TIME FOR YOU TO MOVE INTO A GREAT SCHOOL DISTRICT. $200K+ BELOW VALUE. INVESTOR FRIENDLY! Why pay over a Million Dollars for water property, when this home has many things added and ready for you to enjoy! Tucked away at the end of a quiet cul-de-sac in the gated waterfront community of Cypress Creek Estates, this beautifully maintained home is currently the lowest priced home in the community. Set on an expansive 1.03-acre waterfront lot with its own private fishing dock, the property offers 4 bedrooms, 3 full bathrooms, and just under 3,000 square feet of living space, surrounded by peaceful lake views, also known locally as a bayou off the Manatee River, and mature Florida landscape. Recent updates include a NEW 5-ton HVAC system, NEW water heater, NEW flooring throughout with absolutely NO CARPET, updated fans, garage floor coating, a new garage opener and motor coils, along with most kitchen appliances replaced within the past three years, making this home truly move-in ready. Inside, soaring vaulted ceilings accented by wood beams create an immediate focal point in the main living area. Natural light fills the space through large sliding glass doors that showcase tranquil water views and open to the screened lanai, creating an easy flow for everyday living and entertaining. A stone fireplace adds warmth and character to the living room, while the kitchen features granite countertops, stainless steel appliances, and generous cabinetry, all opening seamlessly to the main living areas. A bright breakfast nook is surrounded by windows overlooking the water. The main portion of the home includes three bedrooms and two full bathrooms, including a spacious primary suite with water views and an updated en-suite bath with dual vanities and a walk-in shower. An attached bonus living area offers exceptional flexibility with a secondary primary suite, full bathroom, and an additional bonus room currently used as an office. With its own private exterior entrance, this space is ideal for guests, extended family, or multi-generational living. The oversized laundry room adds functionality and includes a queen-size Murphy bed for added guest accommodations. Outdoors, the screened lanai and private dock create a peaceful setting to relax, fish, or enjoy the natural surroundings. The expansive homesite, mature landscaping, and cul-de-sac location offer a level of space that is increasingly rare. Throughout the seller's ownership, the community has not experienced flooding, adding confidence to this waterfront setting. Cypress Creek Estates is known for its winding streets, large homesites, and natural beauty, all while remaining conveniently close to shopping, dining, and everyday essentials including Costco, Target, and a growing number of nearby restaurants and shops. **THIS PROPERTY QUALIFIES FOR A 1% LENDER INCENTIVE IF USING PREFERRED LENDER. INQUIRE FOR MORE DETAILS.**
Additional Information
- Interior Features
- Built-in Features, Cathedral Ceiling(s), Ceiling Fans(s), Eat-in Kitchen, High Ceilings, Solid Wood Cabinets, Split Bedroom, Stone Counters, Thermostat, Vaulted Ceiling(s), Window Treatments
- Exterior Features
- Lighting, Private Mailbox, Rain Gutters, Sliding Doors
- HOA Fee
- $1,800
- HOA Freqency
- Annually
- Financing
- Cash, Conventional
- Location
- Cul-De-Sac, In County, Landscaped, Oversized Lot, Street Dead-End, Paved
- Community Features
- Buyer Approval Required, Deed Restrictions, Gated Community - No Guard, No Truck/RV/Motorcycle Parking
- Property Description
- One Story
- Zoning
- RSF1
- Appliances
- Built-In Oven, Cooktop, Dishwasher, Disposal, Microwave, Refrigerator
- Heating
- Central, Electric
- Air Conditioning
- Central Air
- Exterior Construction
- Block, Stucco
- Exterior Features
- Lighting, Private Mailbox, Rain Gutters, Sliding Doors
- Stories
- 1
- Levels
- One
- Roof
- Tile
- Foundation
- Slab
- Parking
- Driveway, Garage Door Opener
- Parking Features
- Driveway, Garage Door Opener
- Garage
- 2 Car Garage
- Garage Spaces
- 2
- Garage Features
- Driveway, Garage Door Opener
- Elementary School
- Freedom Elementary
- Middle School
- Carlos E. Haile Middle
- High School
- Parrish Community High
- View
- Trees/Woods, Water
Listing courtesy of KW COASTAL LIVING III. murraycoleman@kw.com
Mortgage Calculator
StellarMLS is the source of this information via Internet Data Exchange Program. All listing information is deemed reliable but not guaranteed and should be independently verified through personal inspection by appropriate professionals. Listings displayed on this website may be subject to prior sale or removal from sale. Availability of any listing should always be independently verified. Listing information is provided for consumer personal, non-commercial use, solely to identify potential properties for potential purchase. All other use is strictly prohibited and may violate relevant federal and state law. Data last updated on