5204 69th Street E, Palmetto, FL 34221
- $1,400,000
- 3
- BD
- 2
- BA
- 1,744
- SqFt







- List Price
- $1,400,000
- Status
- ACTIVE
- Days on Market
- 245
- Price Change
- ▼ $100,000 1778960556
- MLS#
- A4678118
- Subtype
- Residential
- Style
- One Story
- Year Built
- 2019
- Bedrooms
- 3
- Bathrooms
- 2
- Full Baths
- 2
- Living Area
- 1,744
- Lot Size
- 95,832
- Acres
- 2.20
- Subdivision
- Erie Rd/Mendoza/Mocassin Wallow
- MLS Area Major
- Palmetto/Rubonia
Property Description
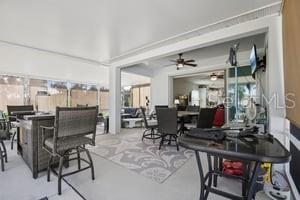
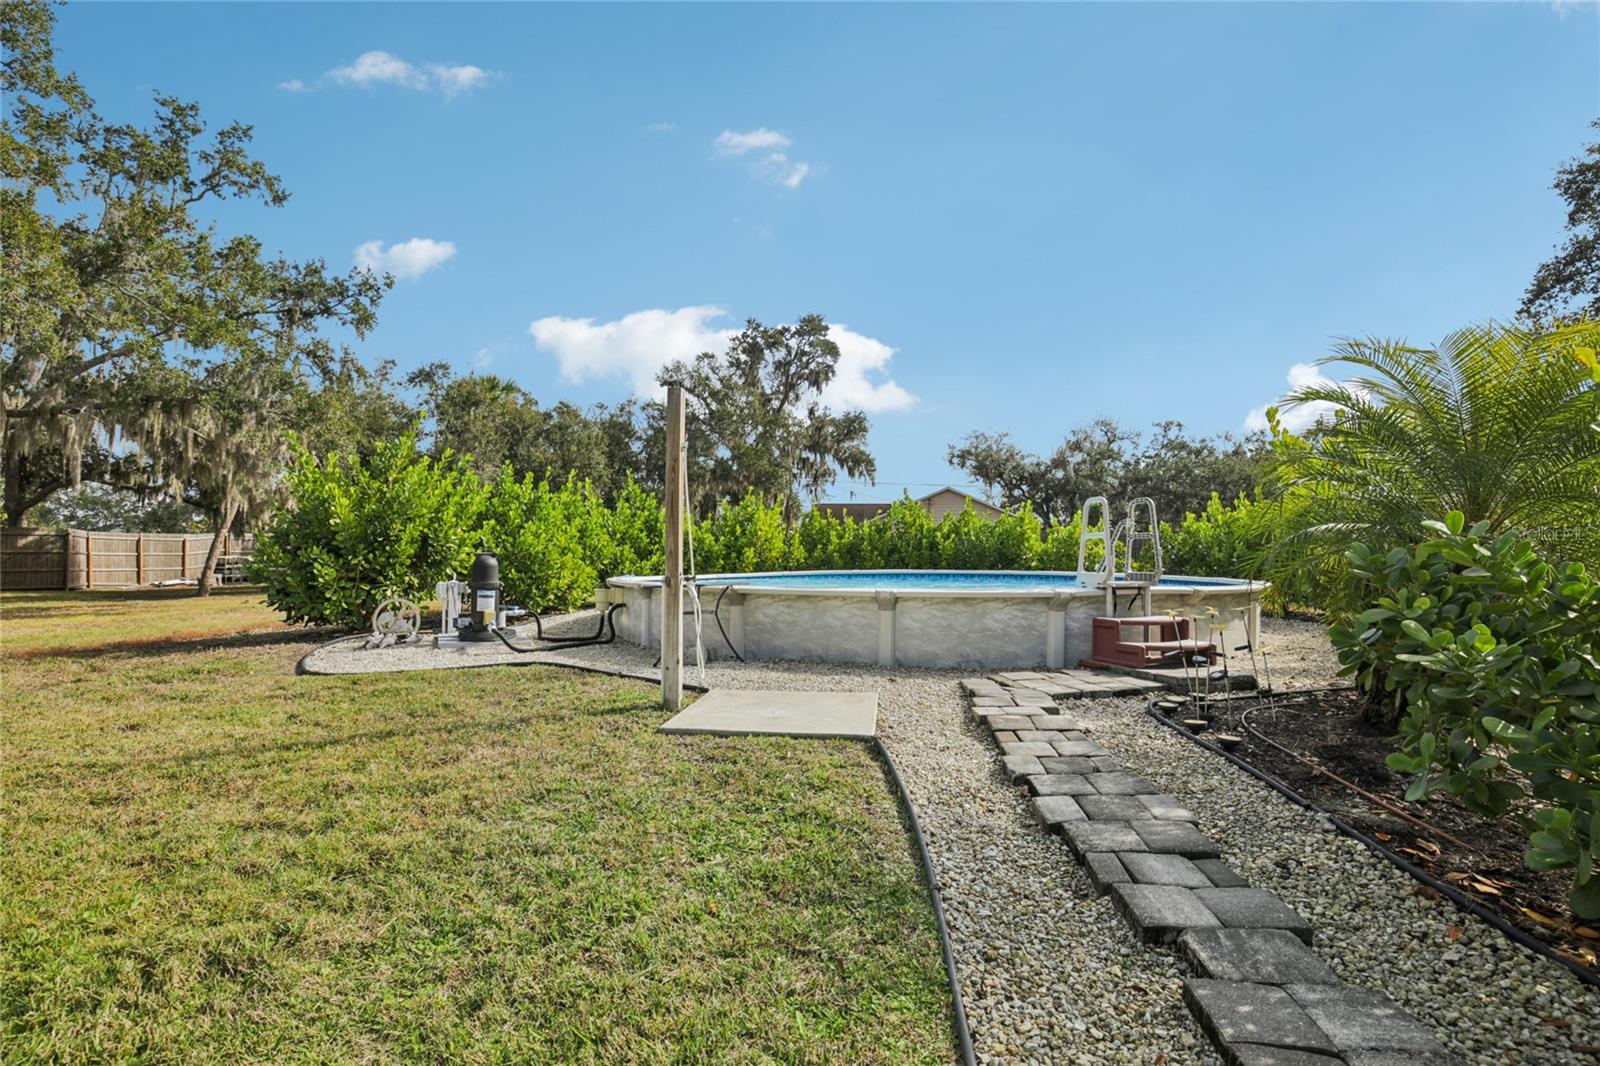
Set on approximately 2.22 acres with agricultural zoning, this thoughtfully maintained property at 5204 69th Street East, Palmetto, Florida offers a refined balance of country living and modern convenience. Surrounded by open space, the property provides privacy and flexibility while remaining conveniently located near Interstate 75, allowing for efficient commuting and regional access without sacrificing a peaceful rural setting. The agricultural zoning permits residential use along with additional allowable uses, making this an ideal opportunity for those seeking space and versatility. The acreage offers ample room for storing all of the toys: boats, trailers, and equipment, with the potential to add a barn or other like structure. A 12 x 32 shed is situated on a concrete slab with additional space for an RV as the hookup is already in place. This is just one of the two RV hookups currently on the property. Outdoor amenities include an above-ground pool installed partially in-ground, a screened front porch, and a spacious rear lanai measuring approximately 30 x 26 feet, creating inviting areas for outdoor living and entertaining. Interior and structural features include tile flooring throughout, hurricane-rated windows up to 150 mph, Icynene attic insulation, and an irrigated front lawn. This property offers a unique opportunity to enjoy elevated country-style living with upscale features, flexible use options, and convenient access to major roadways.
Additional Information
- Interior Features
- Built-in Features, Ceiling Fans(s), Eat-in Kitchen, Kitchen/Family Room Combo, Open Floorplan, Walk-In Closet(s), Window Treatments
- Exterior Features
- Private Mailbox, Private Yard, Rain Gutters, RV Hookup
- Financing
- Cash, Conventional, VA Loan
- Community Features
- No Deed Restriction
- Property Description
- One Story
- Zoning
- A
- Appliances
- Built-In Oven, Cooktop, Dishwasher, Exhaust Fan, Microwave, Refrigerator
- Heating
- Central, Electric
- Air Conditioning
- Central Air
- Exterior Construction
- Block, Stucco
- Exterior Features
- Private Mailbox, Private Yard, Rain Gutters, RV Hookup
- Stories
- 1
- Levels
- One
- Roof
- Shingle
- Foundation
- Slab
- Pool
- Yes
- Pool Type
- Above Ground
- Parking
- Boat, Driveway, Garage Door Opener, Guest, Parking Pad, RV Access/Parking
- Parking Features
- Boat, Driveway, Garage Door Opener, Guest, Parking Pad, RV Access/Parking
- Garage
- 2 Car Garage
- Garage Spaces
- 2
- Garage Features
- Boat, Driveway, Garage Door Opener, Guest, Parking Pad, RV Access/Parking
- Elementary School
- Virgil Mills Elementary
- Middle School
- Buffalo Creek Middle
- High School
- Palmetto High
Listing courtesy of MARCUS & COMPANY REALTY. 941-932-8550
Mortgage Calculator
StellarMLS is the source of this information via Internet Data Exchange Program. All listing information is deemed reliable but not guaranteed and should be independently verified through personal inspection by appropriate professionals. Listings displayed on this website may be subject to prior sale or removal from sale. Availability of any listing should always be independently verified. Listing information is provided for consumer personal, non-commercial use, solely to identify potential properties for potential purchase. All other use is strictly prohibited and may violate relevant federal and state law. Data last updated on