4219 Caddie Drive E Unit 204, East Bradenton, FL 34203
- $249,900
- 2
- BD
- 2
- BA
- 1,193
- SqFt







- List Price
- $249,900
- Status
- ACTIVE
- Days on Market
- 244
- Price Change
- ▼ $5,100 1784620458
- MLS#
- A4677758
- Subtype
- Residential
- Style
- One Story
- Year Built
- 1992
- Bedrooms
- 2
- Bathrooms
- 2
- Full Baths
- 2
- Living Area
- 1,193
- Subdivision
- Fairway Trace
- Building Name
- 4219
- MLS Area Major
- Bradenton/Braden River/Lakewood Rch
Property Description
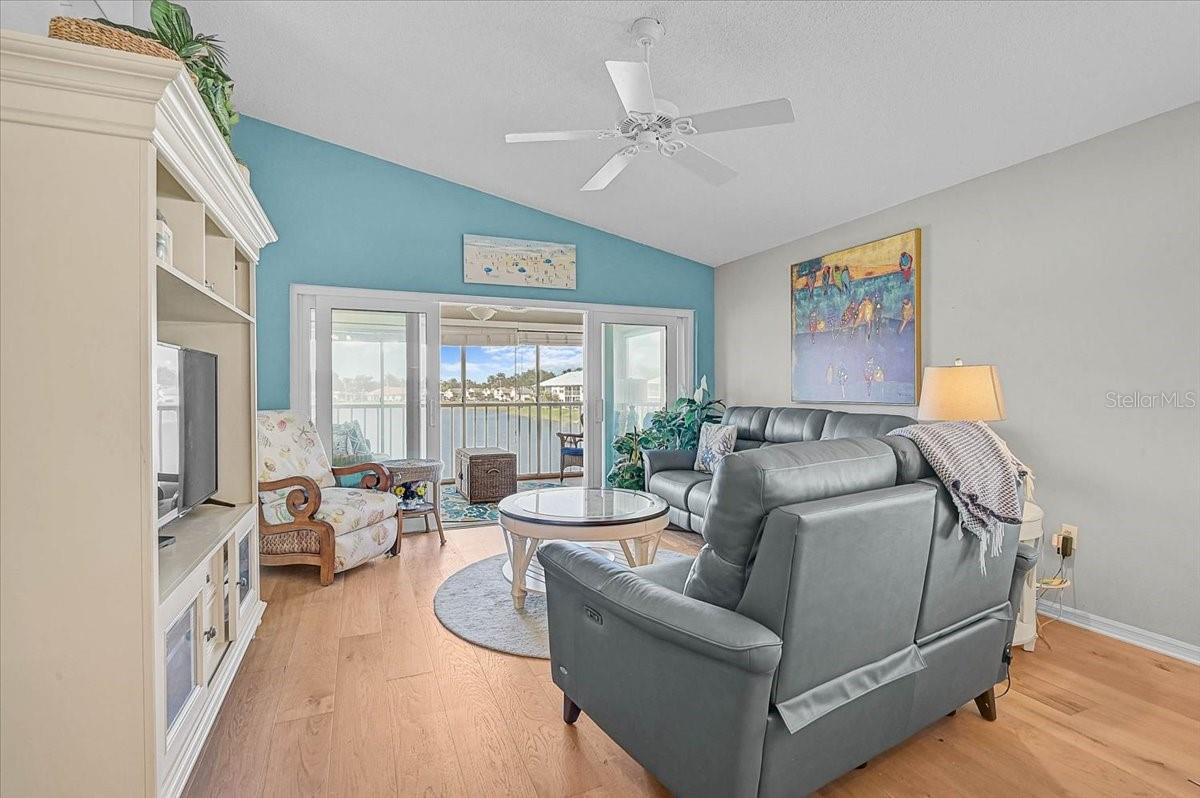
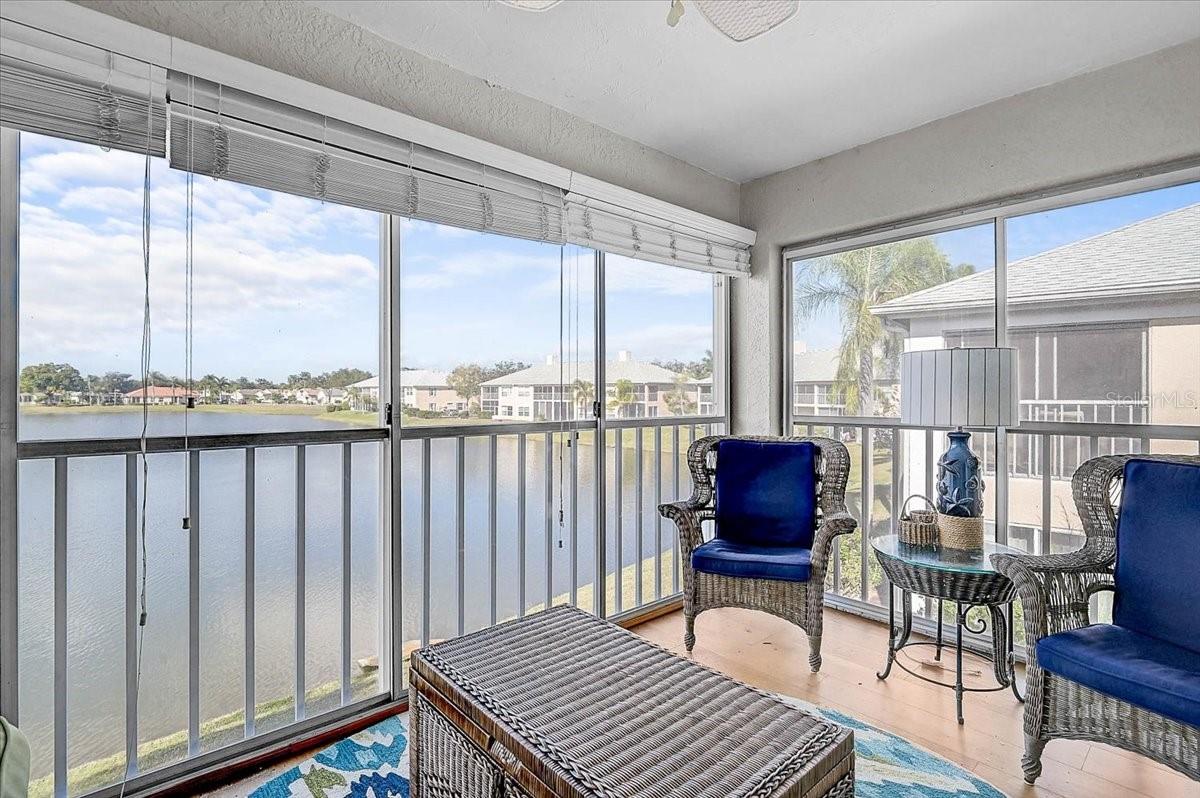
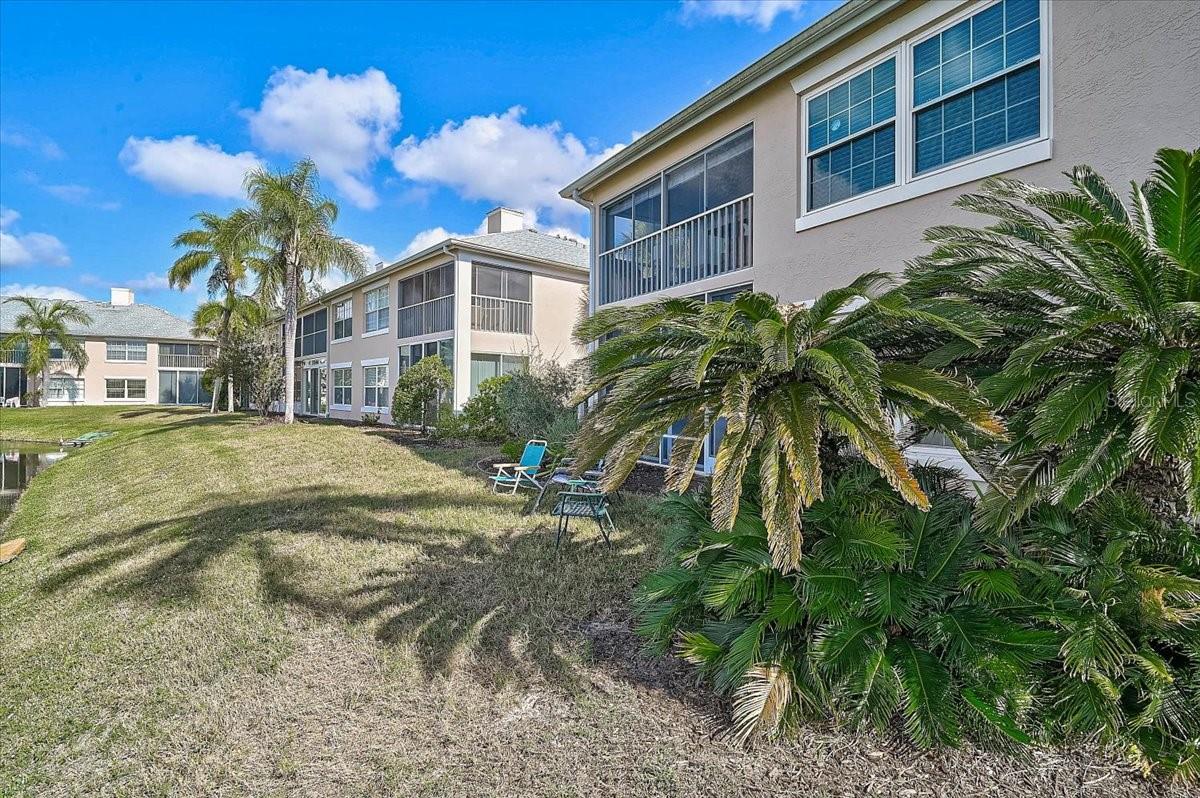
Price Improvement! Welcome to this beautiful second-floor end-unit condominium offering tranquil lake views and vaulted ceilings that enhance the open, airy layout. Enjoy maintenance-free living in this 2BR/2BA residence featuring a desirable split floor plan. Recent updates include a new roof (2025) and appliances less than three years old. Impact windows and doors were installed in 2019, offering added durability and peace of mind. A wonderful opportunity to enjoy comfort, convenience, and scenic surroundings. Each building features a designated garage with 1 assigned parking space per unit. Fairway Trace is located within the Peridia Golf & Country Club community, offering a wide range of recreational and social amenities. Community features include an 18-hole executive golf course, tennis and pickleball courts, clubhouse activities, live entertainment, water aerobics, Mahjong, and various organized clubs. The community hosts member-only events throughout the year and provides an active lifestyle with numerous opportunities for social engagement. Fees include: $4,000 One-time Capital Reserve, $600 Annual food/beverage minimum, $938 Quarterly Master Association fee, and $1,465 Quarterly fee to Gulf Coast Property Management. Schedule your showing today!
Additional Information
- Amenities
- Cable TV, Clubhouse, Golf Course, Pickleball Court(s), Pool, Tennis Court(s)
- Interior Features
- Ceiling Fans(s), Eat-in Kitchen, High Ceilings, Walk-In Closet(s)
- Exterior Features
- Sidewalk
- Monthly Condo Fee
- 488
- Condo Fees
- $1465
- Condo Fees Term
- Quarterly
- Pets Allowed
- Yes
- Pets
- Yes
- Max Pet Weight
- 25
- Pet Size
- Small (16-35 Lbs.)
- Building Name
- 4219
- Financing
- Cash, Conventional
- Community Features
- Buyer Approval Required, Clubhouse, Deed Restrictions, Golf, Pool, Restaurant, Tennis Court(s), Street Lights, Golf Community
- Property Description
- One Story
- Zoning
- PD-R
- Appliances
- Dishwasher, Disposal, Dryer, Microwave, Range, Refrigerator, Washer
- Heating
- Central
- Air Conditioning
- Central Air
- Exterior Construction
- Block, Stucco
- Exterior Features
- Sidewalk
- Stories
- 2
- Levels
- One
- Roof
- Shingle
- Foundation
- Slab
- Pool
- Yes
- Garage
- 1 Car Garage
- Garage Spaces
- 1
Listing courtesy of RE/MAX ALLIANCE GROUP. 941-360-7777
Mortgage Calculator
StellarMLS is the source of this information via Internet Data Exchange Program. All listing information is deemed reliable but not guaranteed and should be independently verified through personal inspection by appropriate professionals. Listings displayed on this website may be subject to prior sale or removal from sale. Availability of any listing should always be independently verified. Listing information is provided for consumer personal, non-commercial use, solely to identify potential properties for potential purchase. All other use is strictly prohibited and may violate relevant federal and state law. Data last updated on