616 50th Avenue Terrace W, West Bradenton, FL 34207
- $79,000
- 1
- BD
- 1
- BA
- 790
- SqFt





- List Price
- $79,000
- Status
- ACTIVE
- Days on Market
- 348
- Price Change
- ▼ $10,000 1773425079
- MLS#
- A4666590
- Subtype
- Residential
- Style
- One Story
- Year Built
- 1960
- Bedrooms
- 1
- Bathrooms
- 1
- Full Baths
- 1
- Living Area
- 790
- Lot Size
- 3,899
- Acres
- 0.09
- Subdivision
- Fairlane Acres
- MLS Area Major
- Bradenton/Fifty Seventh Avenue
Property Description
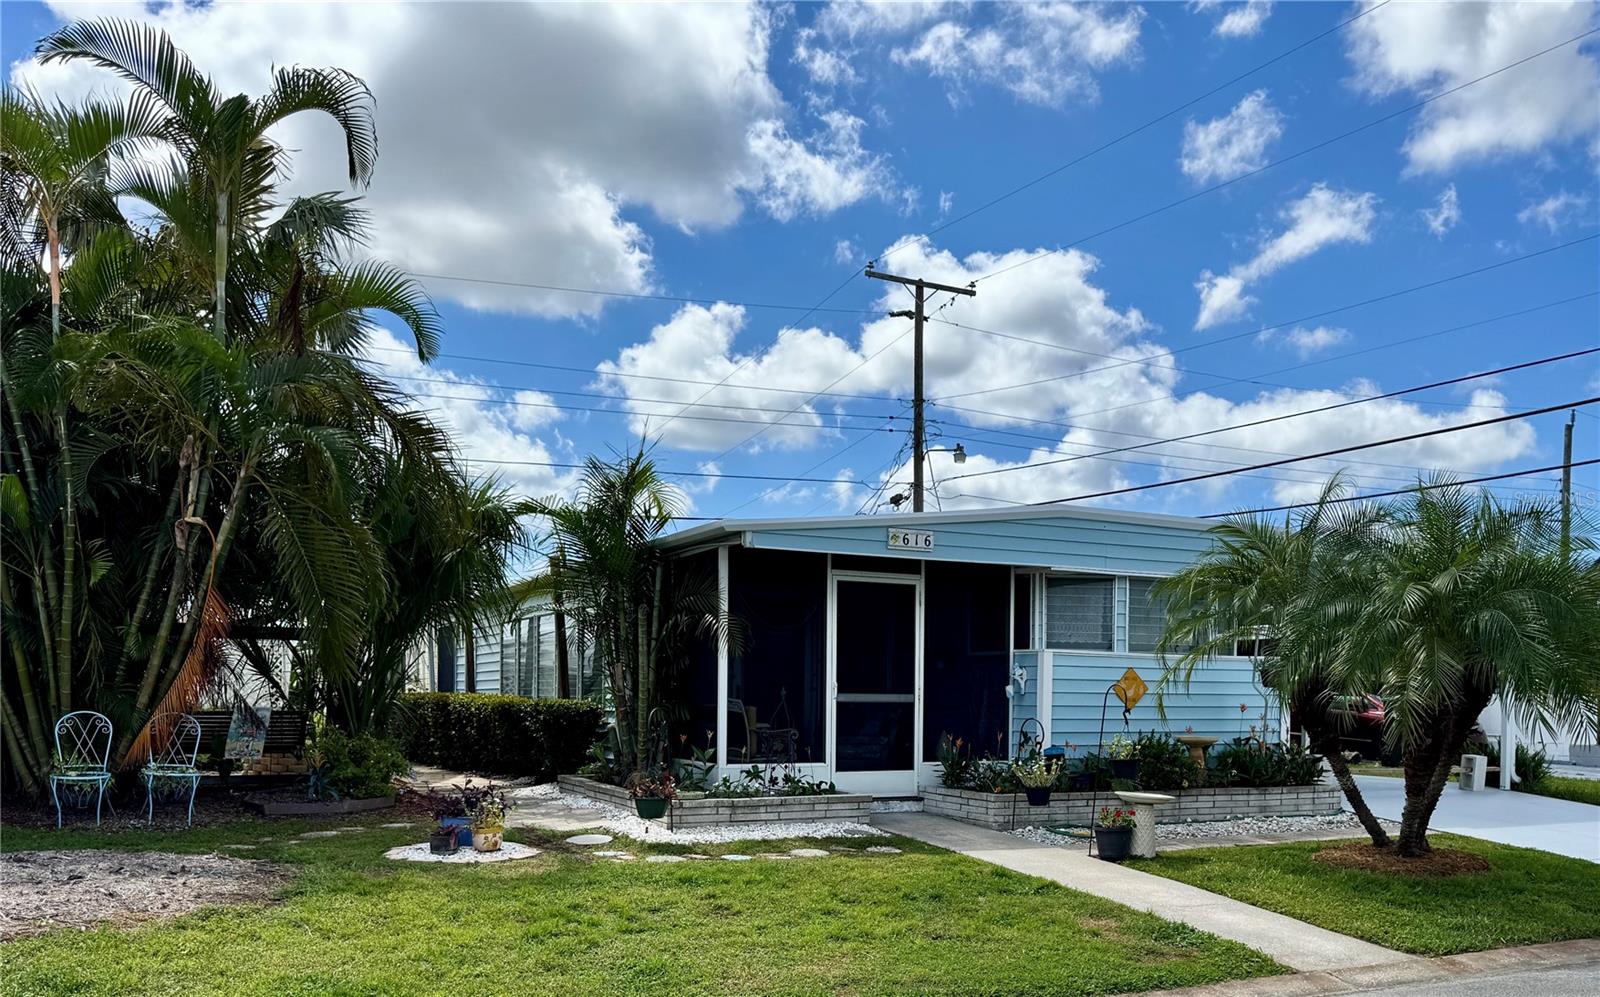
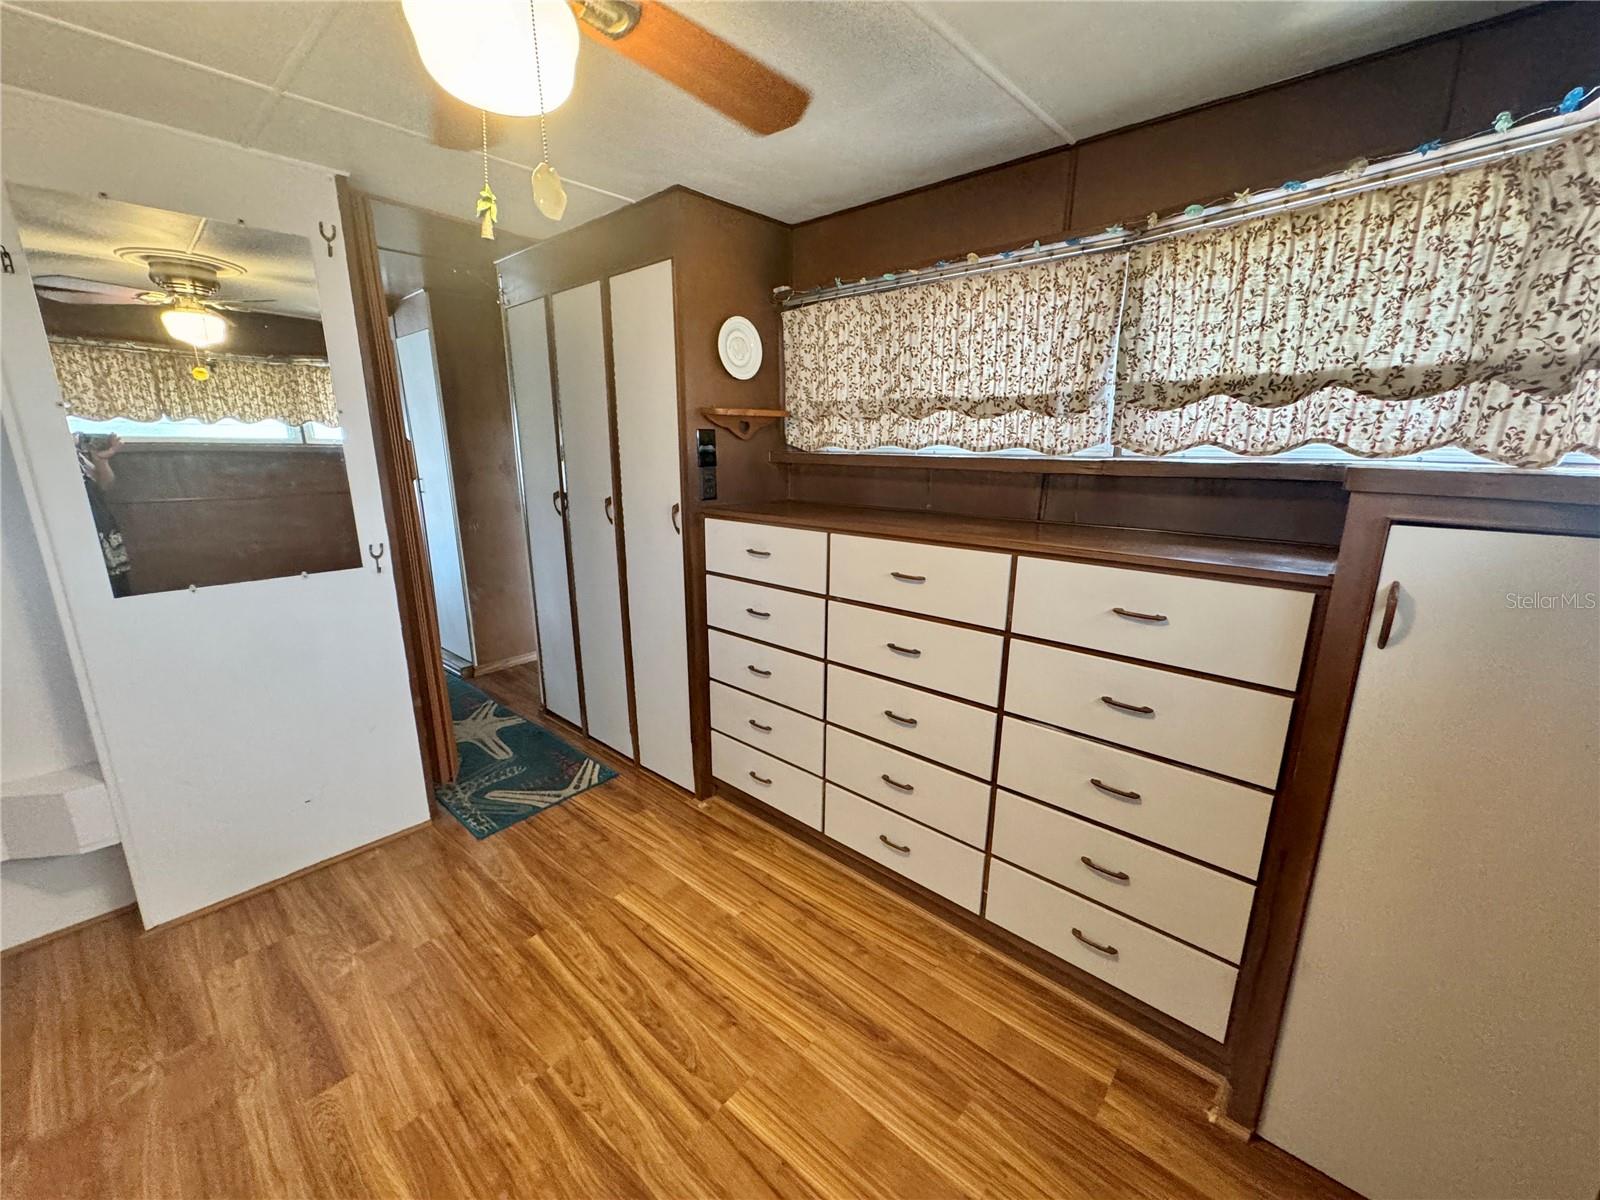
Virtually Staged. Charming 1BR/1BA Mobile Home in 55+ Fair Lane Acres – Move-In Ready! Welcome to this well-maintained, partially furnished one-bedroom, one-bath mobile home in the vibrant 55+ community of Fair Lane Acres. Initially built in 1960, this cozy home has been lovingly cared for and updated for your peace of mind and comfort. Features You'll Love: Neat, clean, and move-in ready. Bright interior with a lovely, shaded garden view featuring water features. AC replaced in 2015. Roof, carport, washer, and dryer all replaced in 2025. Renewable/transferable termite contract with Aardvark ($70/year). No flooding from Hurricanes Helene or Milton. The community amenities include a heated pool, tennis and pickleball courts, Shuffleboard courts, and a Clubhouse with a library and a variety of frequent activities. This is a pet-friendly neighborhood! Prime Location: Just 20 minutes to the beautiful Gulf beaches. Minutes to SRQ Airport, downtown Bradenton, shopping, dining, golf, banking, and LECOM Park for spring training games. Low Monthly Fees: Only $134/month – includes water, sewer, pool maintenance, and upkeep of common areas. Don't miss your chance to own a slice of Florida paradise in an active, welcoming community. Schedule your showing today!
Additional Information
- Amenities
- Basketball Court, Cable TV, Pickleball Court(s), Pool, Tennis Court(s)
- Interior Features
- Window Treatments
- Exterior Features
- Garden, Outdoor Shower
- HOA Fee
- $134
- HOA Freqency
- Monthly
- Financing
- Cash, Conventional
- Location
- Landscaped
- Community Features
- Clubhouse, Deed Restrictions, Fitness Center, Pool, Sidewalks, Tennis Court(s), Street Lights
- Property Description
- One Story
- Zoning
- RSMH6
- Appliances
- Dryer, Electric Water Heater, Range, Refrigerator
- Heating
- Electric
- Air Conditioning
- Mini-Split Unit(s)
- Exterior Construction
- Vinyl Siding, Frame
- Exterior Features
- Garden, Outdoor Shower
- Levels
- One
- Roof
- Other
- Foundation
- Crawlspace
- Pool
- Yes
- Garage
- 1 Car Carport
- Elementary School
- Oneco Elementary
- Middle School
- W.D. Sugg Middle
- High School
- Southeast High
- View
- Garden
Listing courtesy of WAGNER REALTY. 941-727-2800
Mortgage Calculator
StellarMLS is the source of this information via Internet Data Exchange Program. All listing information is deemed reliable but not guaranteed and should be independently verified through personal inspection by appropriate professionals. Listings displayed on this website may be subject to prior sale or removal from sale. Availability of any listing should always be independently verified. Listing information is provided for consumer personal, non-commercial use, solely to identify potential properties for potential purchase. All other use is strictly prohibited and may violate relevant federal and state law. Data last updated on