1558 4th Street Unit 216, Sarasota, FL 34236
- $750,000
- 2
- BD
- 2
- BA
- 1,023
- SqFt





- List Price
- $750,000
- Status
- ACTIVE
- Days on Market
- 253
- Price Change
- ▼ $25,000 1779644246
- MLS#
- A4665163
- Subtype
- Residential
- Style
- Two Story
- Architectural Style
- Contemporary, Custom, Elevated
- Year Built
- 2024
- Bedrooms
- 2
- Bathrooms
- 2
- Full Baths
- 2
- Living Area
- 1,023
- Subdivision
- Zahrada 2
- Building Name
- Na
- MLS Area Major
- Sarasota
Property Description
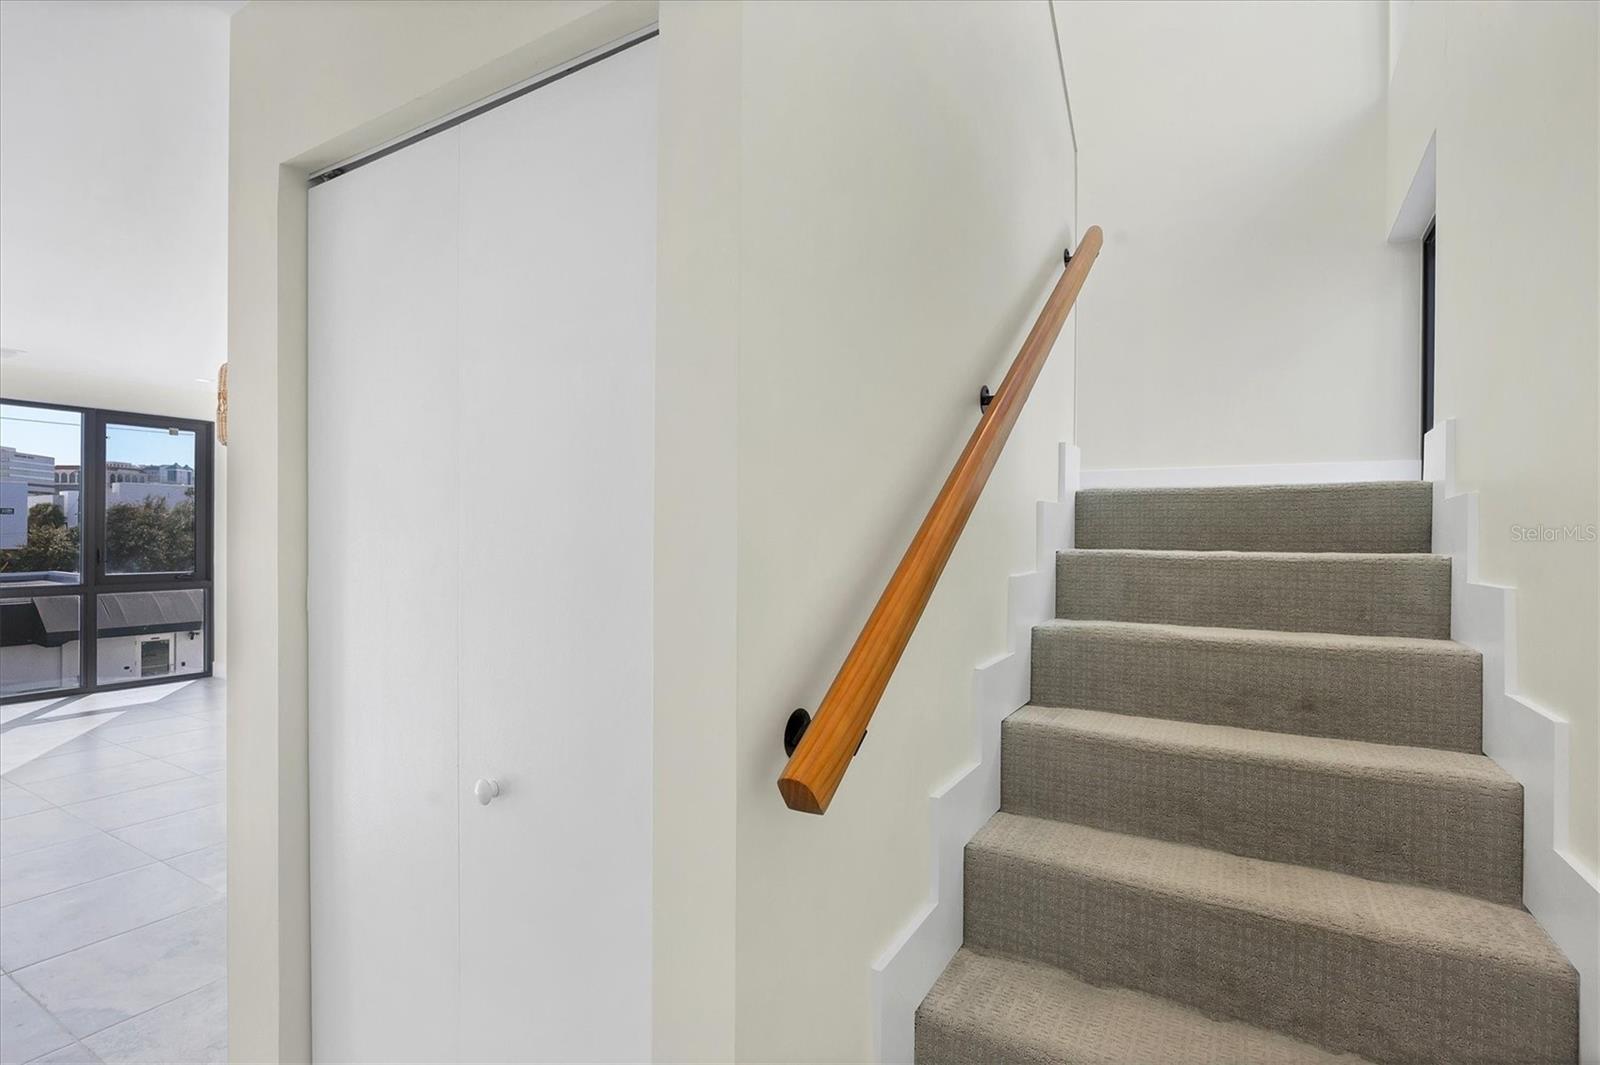
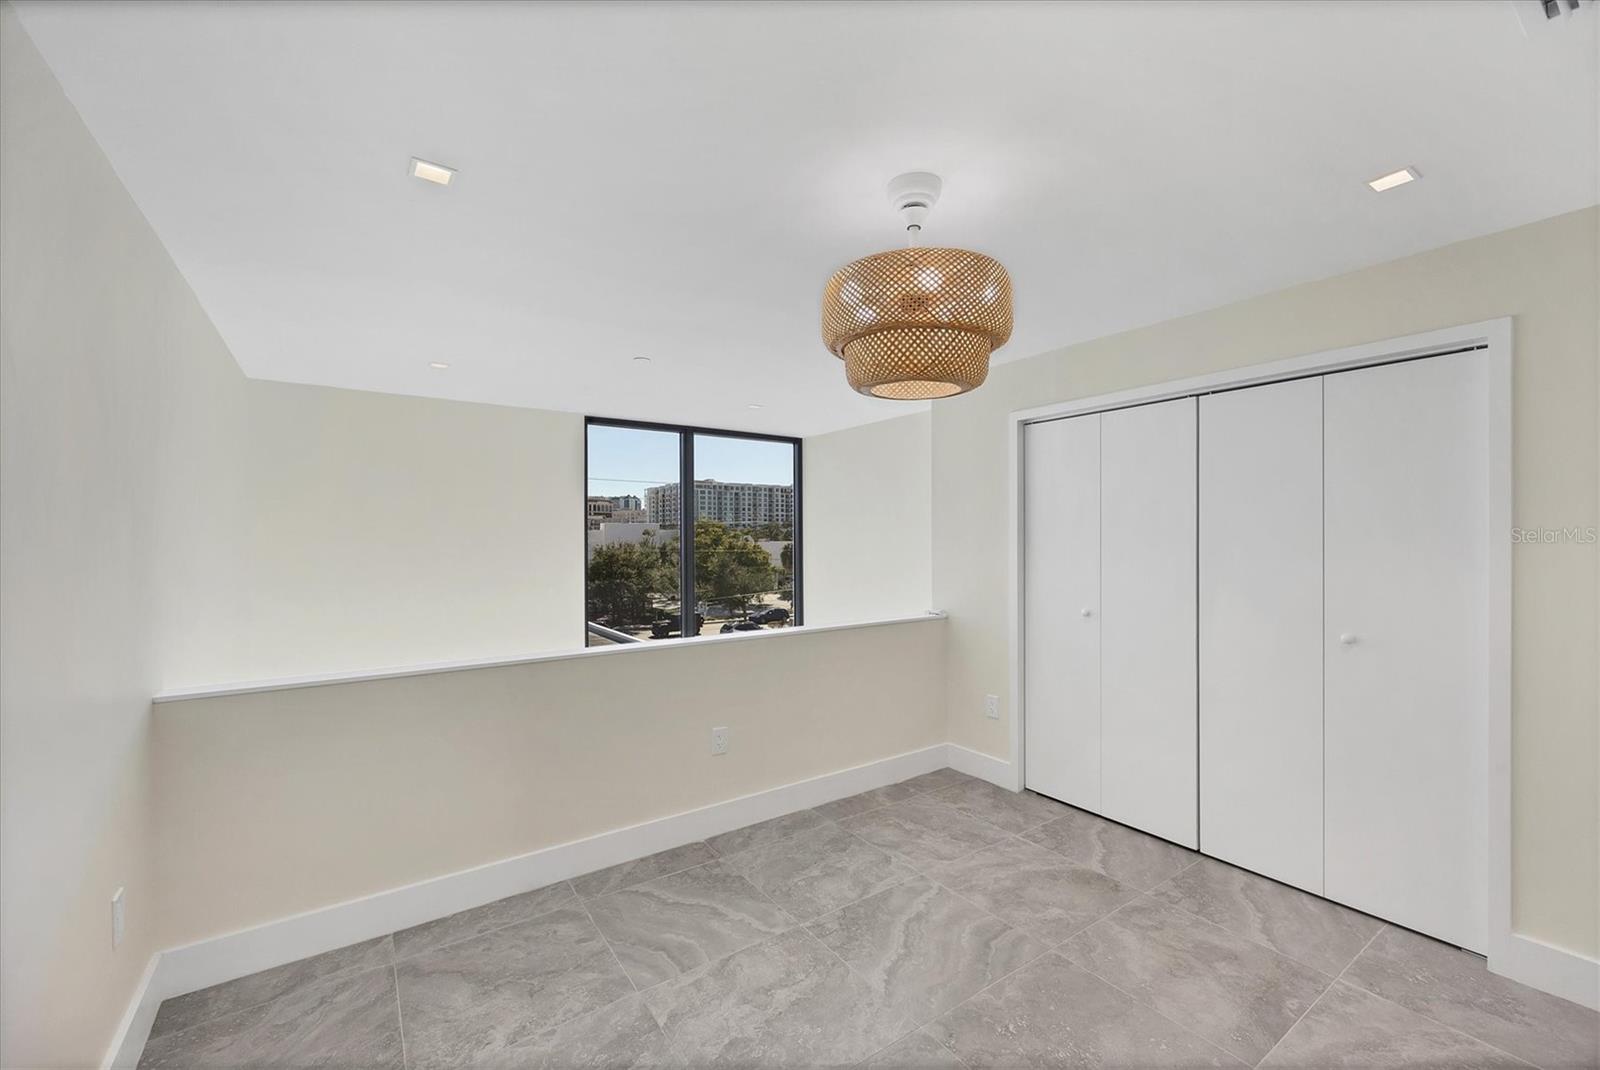
**Motivated Seller in the Exquisite Rosemary District!** Experience Sarasota at full speed in this chic, Rosemary District pied-à-terre! Step outside and you’re instantly surrounded by the very best of downtown and the vibrant Rosemary District—art galleries, theaters, boutiques, cafés, waterfront parks, and world-famous Gulf beaches just minutes away. This is the heartbeat of Sarasota, and you’re living right in the middle of it. Be the first to call this brand-new, never-lived-in 2-bedroom, 2-bath modern home your own. Chef’s kitchen with glittering quartz counters, stainless-steel appliances, and designer two-tone cabinetry with lacquered uppers. Slide open the glass doors and step into your private courtyard oasis—the perfect spot to enjoy your morning coffee or cocktails beneath the stars. Head upstairs to your loft bedroom retreat, complete with city views, an ensuite bath, and a custom-built closet. The living space is drenched in natural light thanks to an enormous two-story window, highlighted by a vaulted ceiling. Beautiful tile flooring runs throughout, adding style and easy-care comfort. Enjoy secure, under-building parking for one vehicle, plus abundant street parking right outside your door. This home is the perfect blend of luxury, convenience, and urban excitement!
Additional Information
- Interior Features
- Ceiling Fans(s), Eat-in Kitchen, High Ceilings, Living Room/Dining Room Combo, Open Floorplan, PrimaryBedroom Upstairs, Solid Wood Cabinets, Split Bedroom, Stone Counters, Thermostat
- Exterior Features
- Courtyard, Lighting
- HOA Fee
- $994
- HOA Freqency
- Monthly
- Pets Allowed
- Yes
- Pets
- Yes
- Max Pet Weight
- 60
- Pet Size
- Medium (36-60 Lbs.)
- Building Name
- Na
- Financing
- Cash, Conventional
- Location
- City Limits, Near Public Transit, Private, Paved
- Community Features
- Sidewalks, No Deed Restriction
- Property Description
- Two Story
- Zoning
- DTE
- Appliances
- Dishwasher, Disposal, Dryer, Electric Water Heater, Range, Refrigerator, Washer
- Heating
- Central
- Air Conditioning
- Central Air
- Exterior Construction
- Block, Cement Siding, Stucco
- Exterior Features
- Courtyard, Lighting
- Stories
- 2
- Levels
- Two
- Roof
- Membrane
- Foundation
- Slab, Stem Wall, Stilt/On Piling
- Parking
- Assigned, Ground Level, Basement
- Parking Features
- Assigned, Ground Level, Basement
- Garage
- 1 Car Garage
- Garage Spaces
- 1
- Garage Features
- Assigned, Ground Level, Basement
- Elementary School
- Alta Vista Elementary
- Middle School
- Booker Middle
- High School
- Booker High
- View
- City
Listing courtesy of MICHAEL SAUNDERS & COMPANY. 941-748-6300
Mortgage Calculator
StellarMLS is the source of this information via Internet Data Exchange Program. All listing information is deemed reliable but not guaranteed and should be independently verified through personal inspection by appropriate professionals. Listings displayed on this website may be subject to prior sale or removal from sale. Availability of any listing should always be independently verified. Listing information is provided for consumer personal, non-commercial use, solely to identify potential properties for potential purchase. All other use is strictly prohibited and may violate relevant federal and state law. Data last updated on