5317 Coral Reef Way, Lakewood Ranch, FL 34211
- $476,000
- 3
- BD
- 3
- BA
- 2,016
- SqFt







- List Price
- $476,000
- Status
- ACTIVE
- Days on Market
- 564
- Price Change
- ▼ $3,000 1785534139
- MLS#
- A4642489
- Subtype
- Residential
- Style
- One Story
- Year Built
- 2022
- Bedrooms
- 3
- Bathrooms
- 3
- Full Baths
- 3
- Living Area
- 2,016
- Lot Size
- 7,161
- Acres
- 0.16
- Subdivision
- Lakewood National
- MLS Area Major
- Bradenton/Lakewood Ranch Area
Property Description
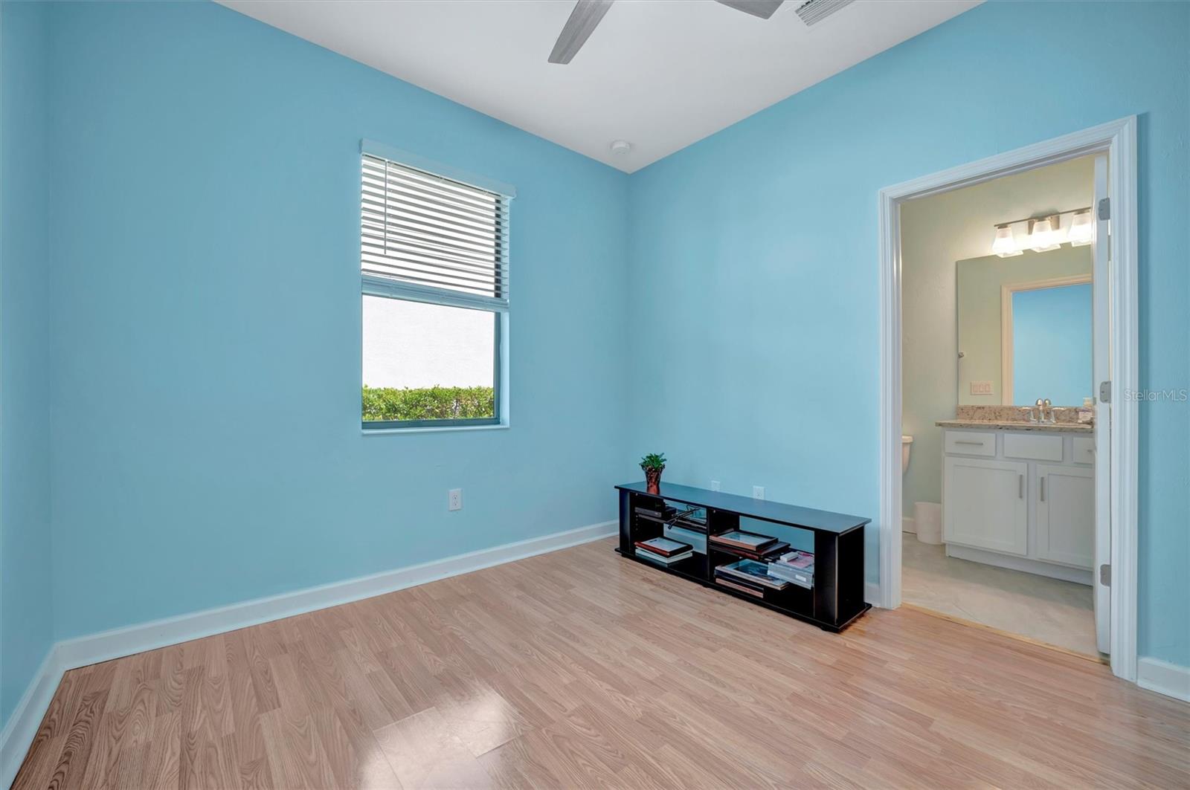
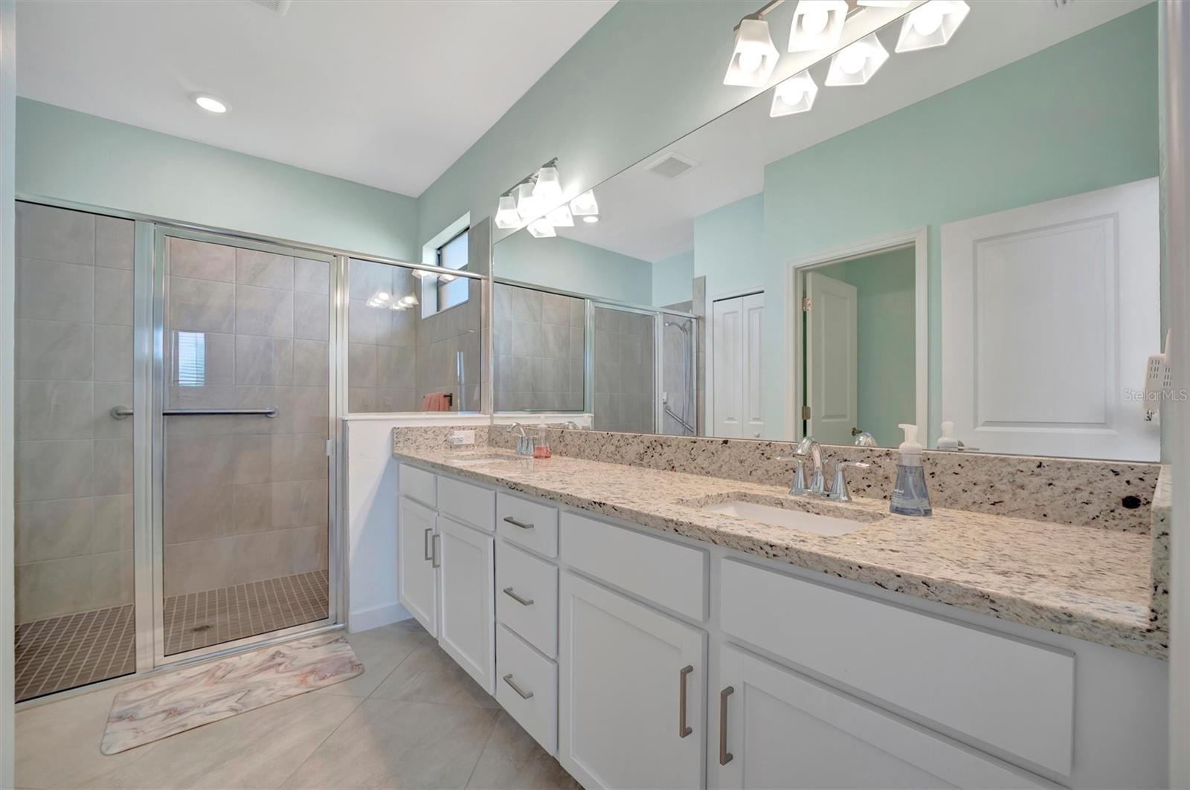
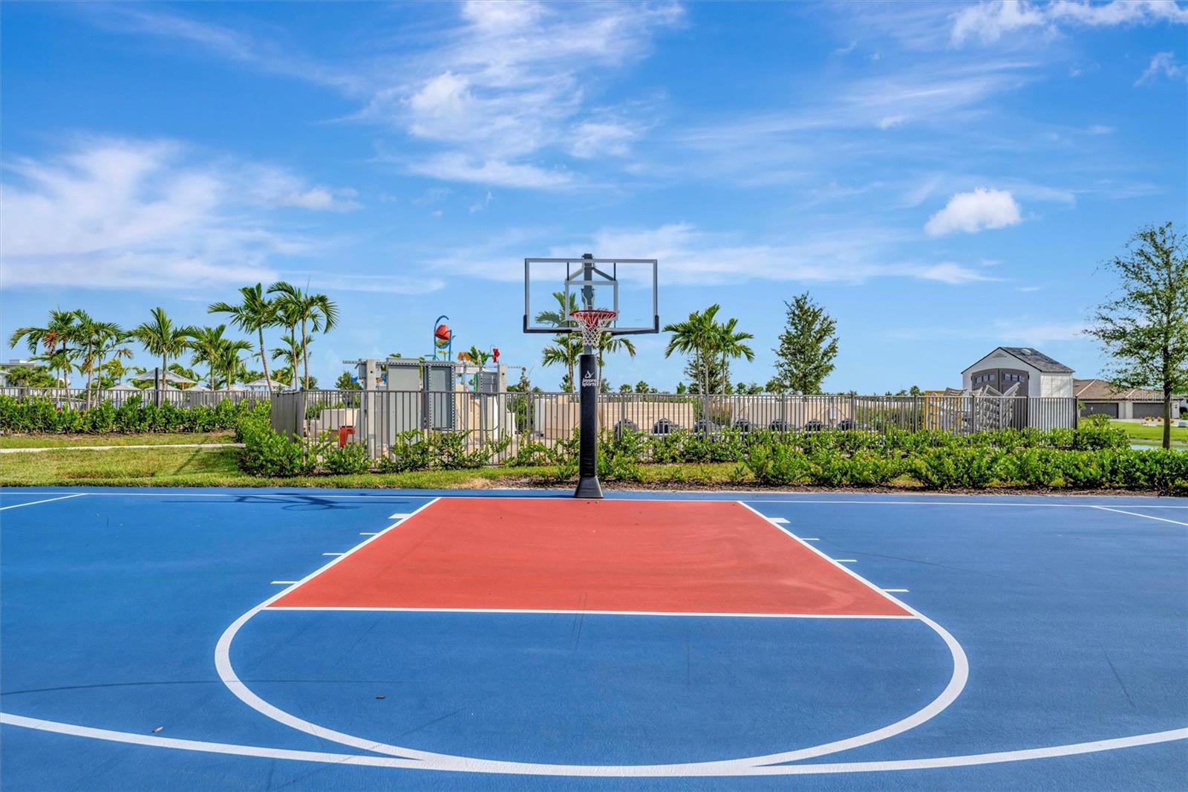
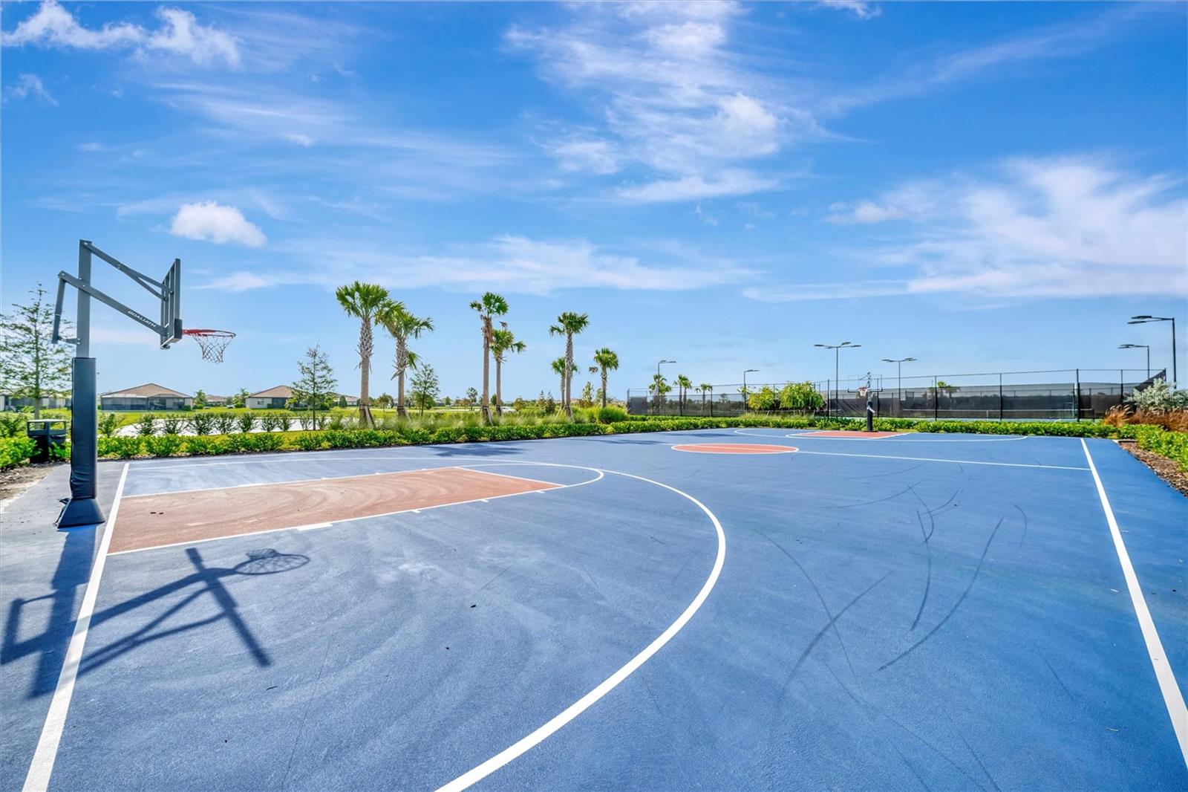
PRICED TO SELL,BRING ALL REASONABLE OFFERS!!Nestled in the inviting Lorraine Lakes, this stunning newly painted three-bedroom, three-bath home is designed for both elegance and comfort. The open floor plan seamlessly integrates the living and dining areas, creating a spacious atmosphere perfect for gatherings. You'll find beautiful tile flooring in the main living areas, providing a chic and low-maintenance space, while the bedrooms feature cozy laminate flooring for extra warmth and style. The kitchen is a true highlight, equipped with an upgraded appliance package that includes a dual icemaker, ensuring you’ll always be ready for entertaining. Additionally, the home is fitted with a GENERAC GENERATOR, providing peace of mind and reliability in any situation. Each detail of this home speaks to quality and convenience, making it an ideal retreat for modern living.Lorraine Lakes is one of the area's best communities with an abundance of amenities for everyone which include;beautiful community pool, parks, water park, tennis,pickle ball, arcade,24 hr fitness,indoor and outdoor basketball and a gorgeous clubhouse with restaurant!.Lorraine Lakes is nestled within Lakewood Ranch which has been rated the #1 Community in the US for all ages since 2018!
Additional Information
- Amenities
- Basketball Court, Cable TV, Clubhouse, Fence Restrictions, Fitness Center, Gated, Pickleball Court(s), Playground, Pool, Recreation Facilities, Spa/Hot Tub, Tennis Court(s)
- Interior Features
- Ceiling Fans(s), In Wall Pest System, Living Room/Dining Room Combo, Open Floorplan, Solid Wood Cabinets, Stone Counters, Tray Ceiling(s), Walk-In Closet(s), Window Treatments
- Exterior Features
- Lighting, Sidewalk
- Taxes
- $2,029
- HOA Fee
- $1,309
- HOA Freqency
- Quarterly
- Financing
- Cash, Conventional, FHA, VA Loan
- Community Features
- Clubhouse, Deed Restrictions, Fitness Center, Gated Community - Guard, Gated Community - No Guard, Golf Carts OK, Park, Playground, Pool, Restaurant, Sidewalks, Special Community Restrictions, Tennis Court(s)
- Property Description
- One Story
- Zoning
- RE
- Appliances
- Dishwasher, Disposal, Dryer, Ice Maker, Microwave, Range, Refrigerator, Tankless Water Heater, Washer
- Heating
- Central
- Air Conditioning
- Central Air
- Exterior Construction
- Block, Stone, Stucco
- Exterior Features
- Lighting, Sidewalk
- Levels
- One
- Roof
- Tile
- Foundation
- Slab
- Pool
- Yes
- Garage
- 2 Car Garage
- Garage Spaces
- 2
- Elementary School
- Gullett Elementary
- Middle School
- Dr Mona Jain Middle
- High School
- Lakewood Ranch High
- View
- Water
Listing courtesy of MEDWAY REALTY. 941-375-2456
Mortgage Calculator
StellarMLS is the source of this information via Internet Data Exchange Program. All listing information is deemed reliable but not guaranteed and should be independently verified through personal inspection by appropriate professionals. Listings displayed on this website may be subject to prior sale or removal from sale. Availability of any listing should always be independently verified. Listing information is provided for consumer personal, non-commercial use, solely to identify potential properties for potential purchase. All other use is strictly prohibited and may violate relevant federal and state law. Data last updated on